32 East Main Street, Stonington, CT 06355
- 5 beds |
- 3 baths |
- 4,259 sqft
 Single-Family Home
  Built in 1920
  0.25acre lot
 1 car garage
  $411/sqft
  Listed 7 days ago
Property Description
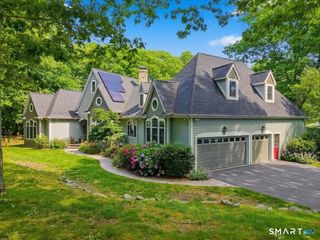
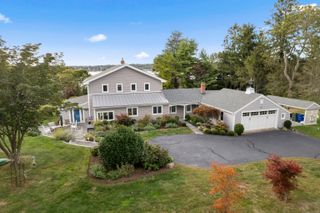
Stately Mystic Residence in Premier Live-Work Zone Perfectly positioned in the heart of Historic Downtown Mystic, this grand 4,259 sq ft residence offers a rare opportunity to own a stately 4-bedroom, 4 full and 2 half bath property on a professionally landscaped corner lot. Nestled on a level 0.25-acre parcel in the coveted LS-5 Zone, this unique offering allows for a flexible Live-Work lifestyle, single-family use, or professional office space - a true blend of historic charm and modern versatility. Elegant and expansive, the home features a newer shingle roof (2022), aluminum siding, an oil-fired heating system, and excellent off-street parking including a 2-car garage. The location is unbeatable - just a short stroll to fine restaurants, resort-style shopping, the iconic Bascule Bridge, deep-water marinas, Amtrak station, and Mystic's year-round festivals and waterfront attractions. Whether you're seeking a distinctive private residence, a charming professional space, or a combination of both, this exceptional Mystic property delivers. Come experience the lifestyle and convenience of one of Connecticut's most vibrant seaside communities.
- Listing Status:
- Active
- Date Added:
- August 4, 2026
- Data Last Updated:
- August 11, 2026 at 4:52PM
- Listing Office:
- William Pitt Sotheby's Int'l : (860) 536-5900
- Listing Agent:
- Judith Caracausa : (860) 912-9903
- MLS ID:
- 24196733

- General: BalconySidewalkPorch
- Style: Colonial
- Parking: Parking spaces: 3
- Roofing: Asphalt Shingle
- County: New London
- Driveway: Asphalt
- Zoning: LS-52080409
- Water: Public Water Connected
- Sewer: Public Sewer Connected
This listing courtesy of Judith Caracausa , William Pitt Sotheby's Int'l
Monthly Payment
- Principal & Interest $
- Property Taxes $
- Home Insurance $
- VA Funding Fee $