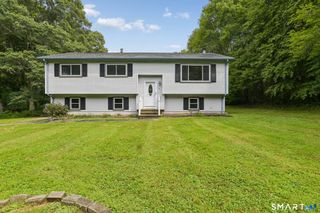
27 Deer Ridge Road, Stonington, CT 06378
- 4 beds |
- 2 baths |
- 2,322 sqft
 Single-Family Home
 Built in 1990
 1.85acre lot
 —— car garage
 $280/sqft
 Listed 6 days ago
Property Description
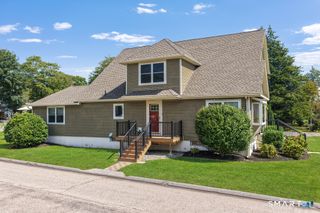
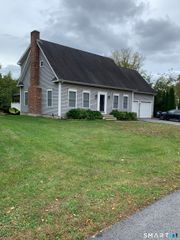
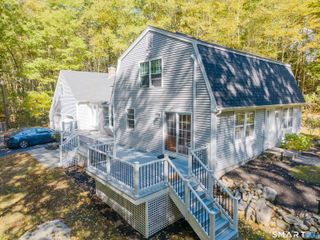
Welcome to this beautifully updated home in Mystic, Connecticut! Combining extensive improvements, inviting outdoor spaces, and a desirable Mystic location, this property offers comfort, convenience, and charm. Recent upgrades include a new 200-amp electrical service, mini-split heating and cooling, upgraded lighting and outlets, and numerous smart home features. The interior features new flooring, a stone fireplace, updated kitchen cabinetry, LED medicine cabinets, and new appliances, including a refrigerator, dishwasher, washer, and dryer. The outdoor space features a new deck, cafe lighting, multiple fire pits, and landscaped grounds surrounded by mature trees. Two sheds provide additional storage and flexibility, including a private she-shed perfect for a hobby space, home office, or personal retreat. Enjoy walking distance to Olde Mistick Village and easy access to downtown Mystic, the Mystic Seaport Museum, local shops, and restaurants. Tucked away in a private setting, this home offers peaceful surroundings while keeping you close to everything Mystic has to offer. Whether you're looking for a year-round residence, weekend getaway, or exploring short-term rental potential, this property offers plenty of possibilities. Don't miss your chance to own a beautifully updated home in one of Connecticut's most desirable coastal communities. Schedule your private showing today!
- Listing Status:
- Active
- Date Added:
- November 12, 2026
- Data Last Updated:
- November 19, 2026 at 4:52AM
- Listing Office:
- IMT Realty : (860) 213-8333
- Listing Agent:
- Mary Nasi : (860) 908-6918
- MLS ID:
- 24220383

- General: Underground UtilitiesSidewalkShedDeckGuttersLightingPatio
- Style: Raised Ranch
- Roofing: Asphalt Shingle
- County: New London
- Zoning: RA-402074311
- Water: Private Well
- Sewer: Septic
This listing courtesy of Mary Nasi , IMT Realty
Monthly Payment
- Principal & Interest $
- Property Taxes $
- Home Insurance $
- VA Funding Fee $