27 Mystic Avenue, Stonington, CT 06379
- 4 beds |
- 3 baths |
- 2,313 sqft
 Single-Family Home
 Built in 1968
 7,841sqft lot
 —— car garage
 $251/sqft
 Listed 27 days ago
Property Description
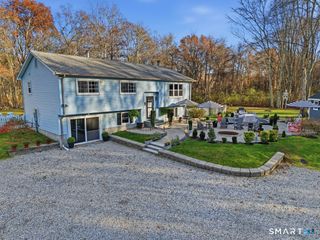
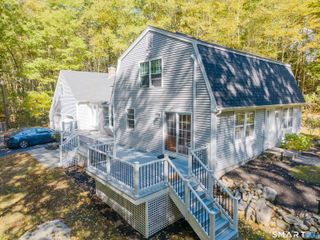
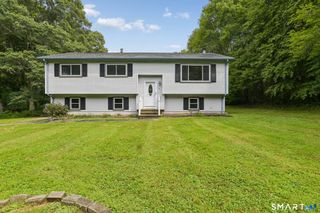
Located just off scenic River Road in Pawcatuck, this distinctive 4BR, 3BA custom home sits in a quintessential New England riverside neighborhood. Stroll toward the Pawcatuck River, w/ neighboring RI just across the water, or enjoy this established in-town setting. Offering generous square footage & a layout unlike the ordinary, this sprawling home combines space with exceptional versatility. Step inside to soaring ceilings, hardwood floors & a bright, open multi-level design. A family room with dramatic vaulted ceilings opens through French doors to an expansive wraparound deck, creating an easy connection to outdoor living. The open layout flows into an updated kitchen w/ stainless appliances & an expansive center island with seating. Just off the kitchen is a main-level bedroom, full bath & laundry. Beyond the kitchen, a generous foyer creates a natural transition to another spacious living room & 1st floor primary bedroom, offering added privacy while remaining connected to the main living areas. Upstairs, a sitting room offers space for an office or den, while 2 bedrooms share an impressive Jack-and-Jill bath w/ soaking tub, tiled shower & double vanity. With 3 private entrances & a flexible floor plan, the home is well suited for multigenerational or extended-family living. Minutes to downtown Westerly & Pawcatuck, enjoy vibrant nightlife, restaurants, shopping, area beaches & the best of coastal RI & southeastern CT
- Listing Status:
- Active
- Date Added:
- October 22, 2026
- Data Last Updated:
- November 19, 2026 at 4:52AM
- Listing Office:
- Schilke Realty, LLC : (401) 637-4040
- Listing Agent:
- Debra Thomas : (401) 637-4040
- MLS ID:
- 24216393

- General: Wrap Around DeckDeck
- Style: Other
- Parking: Parking spaces: 3
- Roofing: Asphalt Shingle
- County: New London
- Driveway: Private
- Zoning: RA-152079525
- Water: Public Water Connected
- Sewer: Public Sewer Connected
This listing courtesy of Debra Thomas , Schilke Realty, LLC
Monthly Payment
- Principal & Interest $
- Property Taxes $
- Home Insurance $
- VA Funding Fee $