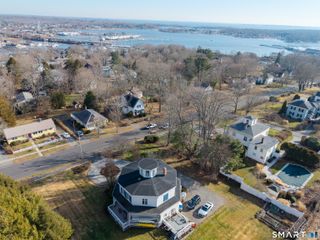
88 Tipping Rock Road, Stonington, CT 06378
- 4 beds |
- 4 baths |
- 2,838 sqft
 Single-Family Home
  Built in 1966
  2.4acre lot
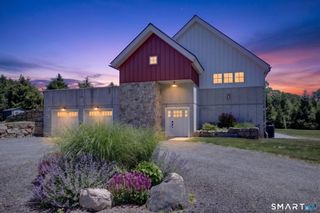
 2 car garage
  $599/sqft
  Listed 3 days ago
Property Description
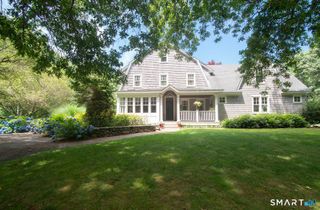
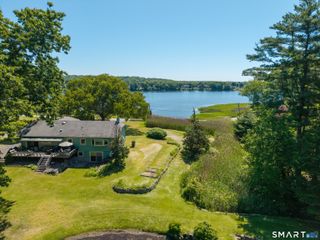
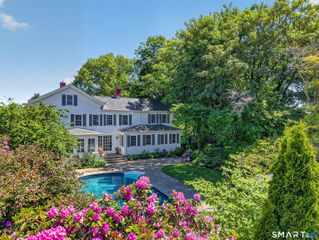
Offered for the first time in more than four decades, 88 Tipping Rock Road presents an extraordinary opportunity to own a gracious New England Colonial in one of Stonington's most coveted locations. Nestled on 2.4 beautifully landscaped acres just moments from the historic Stonington Borough, this timeless residence is surrounded by mature plantings, classic stonewalls and overlooks a tranquil pond, creating an idyllic setting of natural beauty, privacy and serenity. With over 2800sf of living space, this 4 bedroom, 3 1/2 bath home is equally suited for every day living and elegant entertaining. Gleaming hardwood floors flow throughout the home. A wood burning fireplace centers the expansive formal living room. The dining room features, a raised hearth fireplace and a built in china cabinet, making it ideal for family dinners or entertaining. The kitchen has granite countertops, double ovens, an electric cooktop, a Sub-Zero refrigerator, and a charming breakfast nook with a built-in hutch. Glass doors in the sun filled family room open to an expansive deck where peaceful pond views offer an idyllic backdrop for outdoor gatherings and relaxation. A home office, laundry area and powder room complete the main level. The second floor Primary Suite offers a private retreat featuring a spacious bedroom with serene views, a generous walk in closet and an en suite bath with a jetted tub.Three additional bedrooms and two bathrooms provide ample accommodations for family and guests.
- Listing Status:
- Coming Soon
- Date Added:
- August 8, 2026
- Data Last Updated:
- August 11, 2026 at 12:50PM
- Listing Office:
- Berkshire Hathaway NE Prop. : (860) 536-4906
- Listing Agent:
- Laurie Johnstone : (860) 287-4047
- MLS ID:
- 24194015

- General: Auto Garage Door OpenerSecurity System
- Appliances: Electric CooktopWall OvenMicrowaveRange HoodSubzeroDishwasherDisposalWasherDryer
- Laundry: Main Level
- Basement: PartialUnfinishedStorageGarage AccessConcrete FloorPartial With Walk-Out
- A/C: Central Air
- Heating: BaseboardOil
- Fireplace: Fireplaces: 2
- General: DeckGarden AreaStone Wall
- Style: Colonial
- Parking: Parking spaces: 5
- Roofing: Asphalt Shingle
- HOA Amenities: Taxes250.0Annually
- County: New London
- Driveway: PrivateCrushed Stone
- Zoning: RR-802072696
- Water: Public Water Connected
- Sewer: Septic
This listing courtesy of Laurie Johnstone , Berkshire Hathaway NE Prop.
Monthly Payment
- Principal & Interest $
- Property Taxes $
- Home Insurance $
- VA Funding Fee $