1034 East Main Street, Stratford, CT 06614
- 5 beds |
- 2 baths |
- 2,822 sqft
 Single-Family Home
 Built in 1890
 10,019sqft lot
 2 car garage
 $177/sqft
 Listed 11 days ago
Property Description
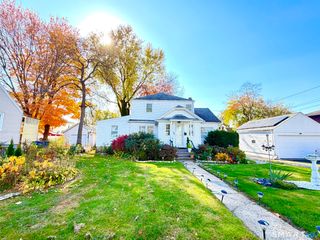
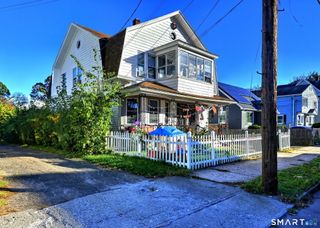
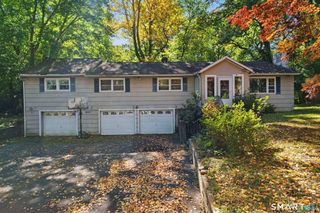
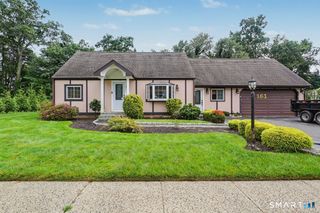
An exceptional opportunity for restoration enthusiasts and buyers with vision! Dating to approximately 1890, 1034 East Main Street is a Colonial-style home with a reported connection to the descendants of Moses Wheeler, one of Stratford's earliest and most prominent settlers. This substantial residence offers approximately 2,822 square feet of living space. The property features a main level with an entry foyer, coat closet, living room, separate dining room, study/den, table-sized kitchen, half bath, laundry room, oversized sun room and up a flight of stairs from the kitchen to a large great room with a fireplace (over the garage) as well as doors to the deck at the rear of the house. On the second level are three bedrooms and a hallway bath. The 3rd level has two more bedrooms. This home is close to I-95, the Merritt Parkway, Metro North at the Stratford train station and public bus service. Enjoy Stratford's beaches, Booth Memorial Park and the town-owned Roosevelt Forest with hiking and biking trails. Stratford's cafes, shops and restaurants are nearby. This home conveys in AS IS condition.
- Listing Status:
- Active
- Date Added:
- November 7, 2026
- Data Last Updated:
- November 19, 2026 at 4:52AM
- Listing Office:
- Century 21 AllPoints Realty : (203) 378-0210
- Listing Agent:
- Emily O'Connor Karolyi : (203) 522-1228
- MLS ID:
- 24219852

- General: Deck
- Style: Colonial
- Parking: Parking spaces: 6
- Roofing: Asphalt Shingle
- County: Fairfield
- Driveway: PavedAsphalt
- Zoning: RS-3367572
- Water: Public Water Connected
- Sewer: Public Sewer Connected
This listing courtesy of Emily O'Connor Karolyi , Century 21 AllPoints Realty
Monthly Payment
- Principal & Interest $
- Property Taxes $
- Home Insurance $
- VA Funding Fee $