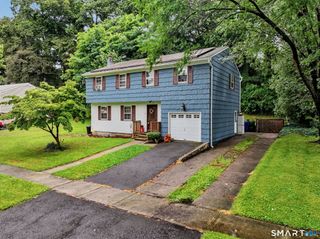
121 Bridgeview Place, Stratford, CT 06614
- 3 beds |
- 2 baths |
- 1,816 sqft
 Single-Family Home
  Built in 1967
  0.29acre lot
 2 car garage
  $347/sqft
  Listed 14 days ago
Property Description
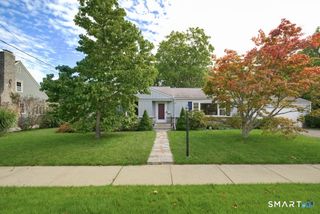
A 3-bedroom, 2-bath ranch with 1,816 square feet all on ONE level, in a quiet, water-view neighborhood. Hardwood runs through the living, dining, family and bedroom areas, with tile in the foyer and kitchen. The remodeled kitchen has granite counters, an island and a breakfast bar, and opens to a family room with built-ins and a gas log fireplace. Sliders lead out to the composite deck, where you look over a private, flat backyard with a vinyl fence. The primary bedroom has its own full bath with a stall shower. Laundry and pantry are right off the kitchen. Two-car attached garage and plenty of driveway parking. Since buying in 2002, the owners have put in the heat and central air, both bathrooms, vinyl shingle siding, energy-efficient windows and doors, the garage door and the backyard retaining wall - plus, more recently, the Azek front porch and deck (2014), fence (2016), roof (2018) and kitchen (2019). The full 1,511 sq ft basement is waterproofed and ready to finish - close to doubling your living space. Mechanicals serviced every year: gas hot air heat, central air, sump pump and an automatic natural-gas generator. Beach rights, parks, golf and public transportation nearby, with highways, the mall, Home Depot, BJ's and Walmart minutes away. Don't miss this ONE. Footing drains were just cleared for worry free living! Call agent for details. Seller needs to find suitable housing.
- Listing Status:
- Active
- Date Added:
- September 21, 2026
- Data Last Updated:
- October 5, 2026 at 12:51AM
- Listing Office:
- Realty ONE Group Connect : (203) 590-1111
- Listing Agent:
- Chris Bacoulis : (203) 767-1857
- MLS ID:
- 24208337

- General: Porch-EnclosedPorchPatio
- Style: Ranch
- Parking: Parking spaces: 6
- Roofing: Asphalt Shingle
- County: Fairfield
- Driveway: PrivatePavedAsphalt
- Zoning: RS-3364524
- Water: Public Water Connected
- Sewer: Public Sewer Connected
This listing courtesy of Chris Bacoulis , Realty ONE Group Connect
Monthly Payment
- Principal & Interest $
- Property Taxes $
- Home Insurance $
- VA Funding Fee $

 New - 2 days ago