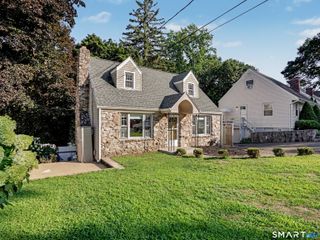
380 Overland Drive, Stratford, CT 06614
- 3 beds |
- 3 baths |
- 1,352 sqft
 Single-Family Home
  Built in 1963
  0.27acre lot
 1 car garage
  $370/sqft
  Listed 6 days ago
Property Description
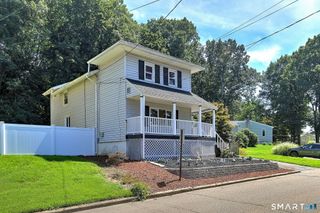
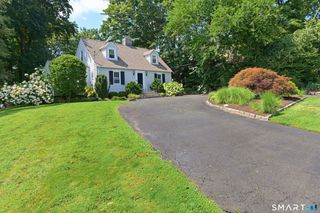
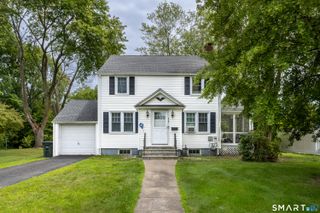
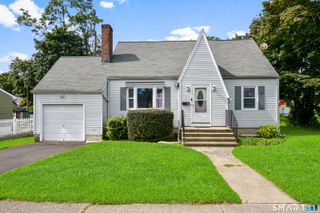
Welcome Home! Lovingly cared for by its long-time owner, this home offers a warm, welcoming feel. Move-in ready and perfectly situated on a beautifully landscaped .27-acre lot on a quiet street in Stratford's desirable Bunnell neighborhood. This inviting home features 3 bedrooms, 3 full baths, hardwood floors, and comfortable living spaces. The well-appointed kitchen is fully applianced with ample cabinetry and a skylight that fills the space with natural light. It flows into the dining area, where a French-style door leads to the rear deck and park-like grounds, perfect for entertaining or enjoying outdoor living. The cozy living room features large windows overlooking the front yard and a charming brick fireplace. The upper level offers 3 generously sized bedrooms, including a primary bedroom with en-suite bath and a hall bath serving the remaining bedrooms. The lower-level family room provides flexible living space with a full bath and access to the garage, offering plenty of options for guests, a home office, or everyday living. The basement includes a laundry area and loads of storage. Don't miss the opportunity to make this home your own in this sought-after neighborhood, located near top-rated schools, shopping, restaurants, beaches, major highways and Metro-North, making commuting a breeze. Schedule your private showing today - this one won't last!
- Listing Status:
- Active
- Date Added:
- August 3, 2026
- Data Last Updated:
- August 10, 2026 at 12:51PM
- Listing Office:
- Preston Gray Real Estate : (475) 269-5100
- Listing Agent:
- Gretchen Krajcsik : (203) 906-8723
- MLS ID:
- 24186980

- General: Deck
- Style: Split Level
- Roofing: Asphalt Shingle
- County: Fairfield
- Zoning: RS-3375824
- Water: Public Water Connected
- Sewer: Public Sewer Connected
This listing courtesy of Gretchen Krajcsik , Preston Gray Real Estate
Monthly Payment
- Principal & Interest $
- Property Taxes $
- Home Insurance $
- VA Funding Fee $

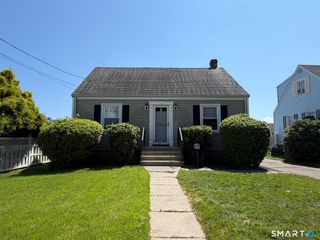
 New - 2 days ago