407 Montauk Lane B, Stratford, CT 06614
- 1 bed |
- 2 baths |
- 1,360 sqft
 Condominium
  Built in 1971
  —— sqft lot
  1 car garage
  $331/sqft
  Listed 12 days ago
Property Description
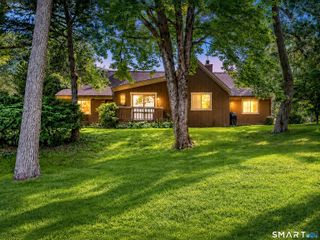
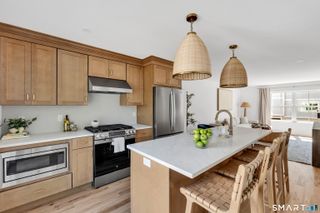
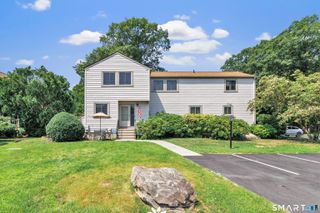
Welcome to Oronoque Village! Discover vibrant and thriving living in this beautiful over 55+ community, surrounded by the picturesque Black Hawk Golf Course. This charming Thoreau model features two generously sized bedrooms and bathrooms, all adorned with stunning hardwood floors throughout the main level. The eat-in kitchen has been thoughtfully updated with sleek white cabinetry and appliances, creating a bright and inviting space for cooking and dining. The spacious living room boasts hardwood floors, a cozy wood-burning fireplace, and sliding doors that lead to a large deck-perfect for enjoying your morning coffee or entertaining guests. The primary suite is a true retreat, offering ample closet space for all your storage needs. The guest bathroom has been updated with a convenient walk-in shower and is located adjacent to the guest bedroom, providing comfort and privacy for visitors. Additional living space can be found on the lower level, featuring a large family room, an office, and a laundry area, along with plenty of closets, including a cedar closet for your seasonal storage. You'll also find a huge storage room in the lower level, leading to a full-size garage. Rest assured, the furnace, A/C, water heater, and electric panel are all brand new, having been installed in 2025, ensuring peace of mind for years to come. Don't miss the opportunity to make this lovely home your own in the desirable Oronoque Village community!
- Listing Status:
- Active
- Date Added:
- July 16, 2026
- Data Last Updated:
- July 29, 2026 at 4:50AM
- Listing Office:
- Coldwell Banker Realty : (203) 878-7424
- Listing Agent:
- Mary Kelleher : (203) 496-1399
- MLS ID:
- 24186313

- Style: Ranch
- Pool: Lap Pool
- Parking: Parking spaces: 2
- HOA Amenities: Club HouseTennisGrounds MaintenanceProperty ManagementPest ControlPool ServiceRoad Maintenance577.0Monthly
- County: Fairfield
- Zoning: G-5374383
- Water: Public Water Connected
- Sewer: Public Sewer Connected
This listing courtesy of Mary Kelleher , Coldwell Banker Realty
Monthly Payment
- Principal & Interest $
- Property Taxes $
- Home Insurance $
- VA Funding Fee $