383 Sequoia Lane B, Stratford, CT 06614
- 1 bed |
- 3 baths |
- 1,360 sqft
 Condominium
  Built in 1971
  —— sqft lot
  1 car garage
  $357/sqft
  Listed 9 days ago
Property Description
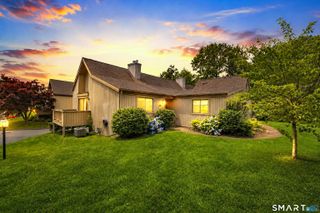
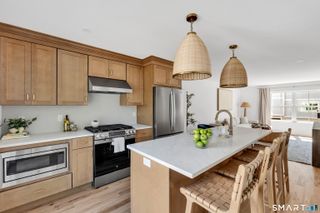
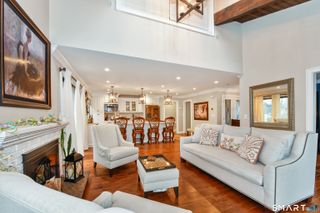
Welcome to resort-style living in the highly sought-after 55+ community of Oronoque Village! Perfectly positioned with breathtaking views of the 8th tee box, this spacious home offers comfort, flexibility and exceptional indoor-outdoor living. The main level features a generously sized primary bedroom with a private full bath, along with a versatile second room that can easily serve as a guest bedroom, den, or home office. This room also provides direct access to an oversized deck AND patio, where you can relax and enjoy the sweeping golf course views. The bright eat-in kitchen also overlooks the golf course, creating the perfect setting for your morning coffee. The combination living/dining room is highlighted by a cozy fire place and opens to a SECOND private deck, providing even more space to entertain or simply enjoy the peaceful surroundings with a book. A convenient hallway 1/2 bath completes the main level. The partially finished lower level expands your living space with a full bathroom & multiple flexible-use areas ideal for an in-law set-up, rec room, office, fitness area or guest room. Residents enjoy 2 clubhouses with 3 pools (1 heated) fitness room, sauna, tennis, pickle ball, library, pool tables, ping pong, library, art gallery over 45 social clubs & groups. Experience the perfect combination of an active lifestyle, scenic beauty, & low-maintenance living in one of Stratford's premier 55+ communities. NEW A/C Life at Oronoque is like a vacation every day!
- Listing Status:
- Active
- Date Added:
- July 20, 2026
- Data Last Updated:
- July 29, 2026 at 4:50AM
- Listing Office:
- Coldwell Banker Realty : (203) 878-7424
- Listing Agent:
- Christine Mahoney : (203) 258-7415
- MLS ID:
- 24192397

- Style: Ranch
- Pool: In Ground Pool
- HOA Amenities: Club HouseTennisGrounds MaintenanceTrash PickupSnow RemovalProperty ManagementPest ControlPool Service577.0Monthly
- County: Fairfield
- Zoning: G-5378314
- Water: Public Water Connected
- Sewer: Public Sewer Connected
This listing courtesy of Christine Mahoney , Coldwell Banker Realty
Monthly Payment
- Principal & Interest $
- Property Taxes $
- Home Insurance $
- VA Funding Fee $