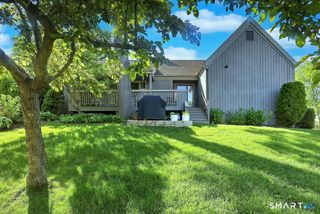
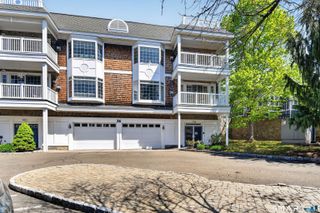
89 South Trail A, Stratford, CT 06614
- 1 bed |
- 3 baths |
- 1,438 sqft
 Condominium
  Built in 1974
  —— sqft lot
  1 car garage
  $451/sqft
  Listed 1 month ago
Property Description
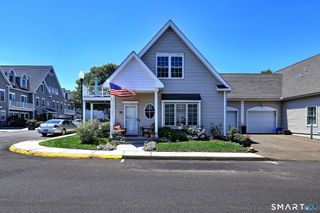
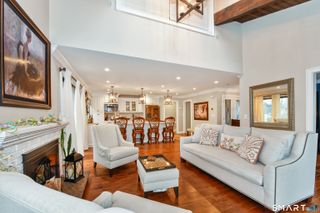
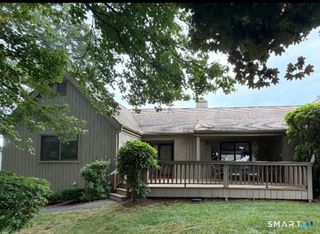
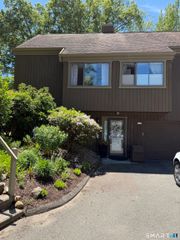
Welcome to this beautifully updated Wolcott model in Oronoque Village, Stratford's premier 55+ active adult community. This sought-after ranch offers the perfect blend of one-level living and exceptional additional space, featuring a bright, open floor plan with soaring vaulted ceilings, a cozy fireplace, and abundant natural light. Enjoy peaceful golf course views and a private setting from the spacious deck, perfect for relaxing or entertaining. The renovated kitchen features quartz countertops, soft-close cabinetry, two pantry closets with pull-out shelving, a farmhouse sink, stainless steel appliances including a double oven with air-fry feature, French-door refrigerator, and wine/beverage cooler. The main level offers a spacious primary suite with a spa-inspired bath and walk-in closet, a flexible second bedroom or den, and an additional full bath. The finished walk-out lower level includes a large family room, full bath, bonus room ideal as a third bedroom or office, laundry area, abundant storage, and direct access to the attached one-car garage. Recent updates include a new a/c condenser, luxury vinyl plank flooring, recessed LED lighting, fresh paint, and an updated exterior door. Enjoy Oronoque Village's pools, renovated clubhouses, fitness centers, tennis, pickleball, walking trails, and vibrant social calendar, all just minutes from shopping, dining, Metro-North, I-95, the Merritt Parkway, and Blackhawk Country Club.
- Listing Status:
- Active
- Date Added:
- June 26, 2026
- Data Last Updated:
- July 29, 2026 at 4:50AM
- Listing Office:
- Berkshire Hathaway NE Prop. : (203) 264-2880
- Listing Agent:
- Jacqueline Ruppert : (203) 510-6403
- MLS ID:
- 24187220

- General: DeckCovered Deck
- Style: Ranch
- Pool: In Ground Pool
- HOA Amenities: Club HouseExercise Room/Health ClubGardening AreaPaddle TennisPrivate Rec FacilitiesPoolSecurity ServicesTennis CourtsClub HouseTennisGrounds MaintenanceTrash PickupSnow RemovalProperty ManagementPool ServiceRoad Maintenance556.0Monthly
- County: Fairfield
- Zoning: G-5379106
- Water: Public Water Connected
- Sewer: Public Sewer Connected
This listing courtesy of Jacqueline Ruppert , Berkshire Hathaway NE Prop.
Monthly Payment
- Principal & Interest $
- Property Taxes $
- Home Insurance $
- VA Funding Fee $