187 Griffin Road, Suffield, CT 06093
- 4 beds |
- 3 baths |
- 2,125 sqft
 Single-Family Home
  Built in 2026
  5,663sqft lot
 2 car garage
  $259/sqft
  Listed 17 days ago
Property Description
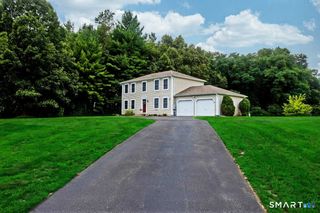
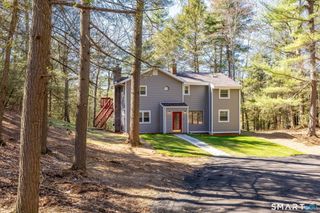
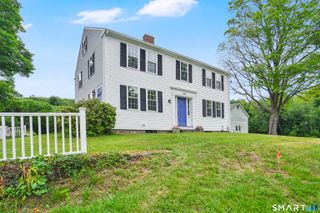
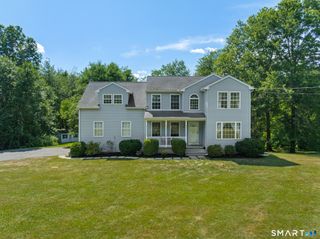
Coming Soon to West Suffield! Enjoy the lake-area lifestyle just minutes from Lake Congamond in this brand-new 4-bedroom, 2.5-bath raised ranch with an attached two-car garage. Once complete, the main level will feature a bright open-concept great room with vaulted ceilings and recessed lighting, along with a two-tone shaker kitchen featuring soft-close cabinetry, granite countertops, center island and a full appliance package. Just off the kitchen, a low-maintenance composite deck will overlook the backyard and provide additional outdoor living space. Three bedrooms and a full bath complete the main level. The finished lower level will offer a private primary suite with two walk-in closets and ensuite bath, plus a half bath and laundry area. Built for efficiency and low-maintenance living with 2x6 construction, ZIP System sheathing, triple-glazed energy-rated windows, Therma-Tru exterior doors, GAF HDZ architectural shingles, 200-amp service, and an electric heat pump system with central air. Drywall is complete and interior painting is underway. Exterior siding and finishes are largely complete, with the driveway, front steps, and composite rear deck still to be completed. Optional membership in the Congamond Lake Association provides access to a private sandy beach and boat launch.
- Listing Status:
- Active
- Date Added:
- September 18, 2026
- Data Last Updated:
- October 5, 2026 at 12:50PM
- Listing Office:
- Merrigan & Lefebvre Realty : (860) 623-2389
- Listing Agent:
- David Merrigan : (860) 305-1248
- MLS ID:
- 24207688

- General: DeckGuttersLighting
- Style: Raised RanchCottage
- Roofing: Asphalt Shingle
- County: Hartford
- Zoning: R20735063
- Water: Private Well
- Sewer: Septic
This listing courtesy of David Merrigan , Merrigan & Lefebvre Realty
Monthly Payment
- Principal & Interest $
- Property Taxes $
- Home Insurance $
- VA Funding Fee $