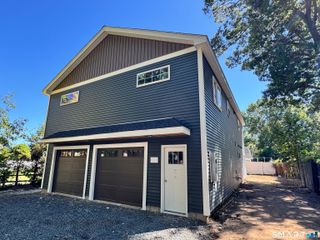
31 Broadleaf Circle, Suffield, CT 06093
- 3 beds |
- 4 baths |
- 1,824 sqft
 Single-Family Home
  Built in 2003
  0.62acre lot
 2 car garage
  $310/sqft
  Listed 1 month ago
Property Description
Beautiful, impeccably maintained move-in ready 3-bedroom, 3.5-bathroom Colonial nestled on a quaint cul-de-sac in a highly-sought after neighborhood that is a short walking distance to Lake Congamond! Designed for both everyday living and entertaining, this exceptional home features an abundance of natural light, a spacious living room, an open-concept eat-in kitchen, and an elegant formal dining room that's perfect for hosting family gatherings and special occasions. Upstairs, you'll find a spacious primary bedroom suite with an ample walk-in closet and full bathroom! The upper level also features two additional sizable bedrooms and a full bathroom. The finished lower level offers 912-square feet of valuable additional living space complete with a full bathroom, making it ideal for a family room, home office, fitness area, media room, playroom, or guest accommodations - along with abundant storage for all your needs. Enjoy added peace of mind with a brand-new, Weil-McLain energy-efficient oil boiler, providing reliable comfort throughout the winter months. This location is truly outstanding. Just a short walk to a neighborhood park, Babbs Beach and Middle Pond of Congamond Lake, the home is located just minutes from shopping, restaurants, major commuter routes, Bradley International Airport, two local golf courses and the scenic Farmington Canal Heritage Trail. Don't miss this exceptional opportunity to own this gorgeous home in one of Suffield's most sought-after locations.
- Listing Status:
- Active
- Date Added:
- August 7, 2026
- Data Last Updated:
- October 5, 2026 at 12:50PM
- Listing Office:
- Real Broker CT, LLC : (855) 450-0442
- Listing Agent:
- Justin Mokerzecki : (860) 469-5447
- MLS ID:
- 24197241

- Style: Colonial
- Roofing: Asphalt Shingle
- County: Hartford
- Zoning: R45734599
- Water: Public Water Connected
- Sewer: Septic
This listing courtesy of Justin Mokerzecki , Real Broker CT, LLC
Monthly Payment
- Principal & Interest $
- Property Taxes $
- Home Insurance $
- VA Funding Fee $