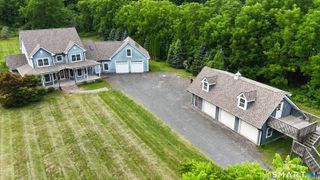
3289 Phelps Road, Suffield, CT 06093
- 5 beds |
- 3 baths |
- 2,974 sqft
 Single-Family Home
  Built in 1962
  8.7acre lot
 2 car garage
  $318/sqft
  Listed 5 days ago
Property Description
Private Country Estate on 8.70 Acres with Pool, Tennis Court & Exceptional Outdoor Living Nestled on 8.70 picturesque acres, this spacious 5-bedroom, 2.1-bath home offers the perfect blend of privacy, comfort, and recreation. With 2,736 square feet of living space and an impressive array of indoor and outdoor amenities, this property is ideal for those seeking a peaceful retreat without sacrificing convenience. The heart of the home is the beautifully appointed kitchen featuring granite countertops, cherry cabinetry, a center island, farmer's sink, stainless steel GE Profile appliances including double wall convection ovens, cooktop, microwave, dishwasher, refrigerator, and wine chiller. The kitchen includes a sunny eat-in area, slider to the deck, French doors to the sunroom, and is open to the living room, creating an ideal layout for entertaining. The dramatic family room boasts a cathedral ceiling with exposed beams, ceiling fan, and a stunning floor-to-ceiling stone fireplace with raised hearth. The living room offers a bay window, fireplace, and open flow to the kitchen. A flexible dining room, currently used as an office, features a bay window and exposed beams. The sunroom is a true highlight, featuring a vaulted ceiling with exposed beams and skylight, along with sliders leading to both the Certain Teed deck and bluestone patio. A first-floor laundry room doubles as a mudroom with convenient exterior access. The spacious primary suite includes an updated bath with
- Listing Status:
- Active
- Date Added:
- August 6, 2026
- Data Last Updated:
- August 11, 2026 at 4:50AM
- Listing Office:
- Coldwell Banker Realty : (860) 668-4589
- Listing Agent:
- Sallie King : (860) 490-0155
- MLS ID:
- 24194804

- General: ShedTennis CourtFruit TreesDeckGuttersHot TubStone WallPatio
- Style: Colonial
- Pool: Safety FenceVinylSolar CoverIn Ground Pool
- Parking: Parking spaces: 8
- Roofing: Asphalt Shingle
- County: Hartford
- Driveway: PrivatePaved
- Zoning: R90733222
- Water: Private Well
- Sewer: Septic
This listing courtesy of Sallie King , Coldwell Banker Realty
Monthly Payment
- Principal & Interest $
- Property Taxes $
- Home Insurance $
- VA Funding Fee $