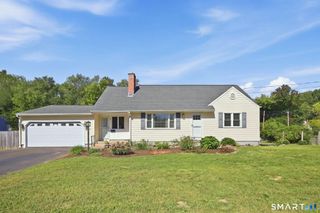
60 Russell Avenue, Suffield, CT 06078
- 3 beds |
- 2 baths |
- 1,618 sqft
 Single-Family Home
  Built in 1947
  0.4acre lot
 1 car garage
  $260/sqft
  Listed 4 days ago
Property Description
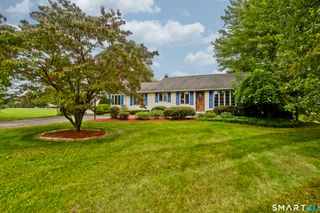
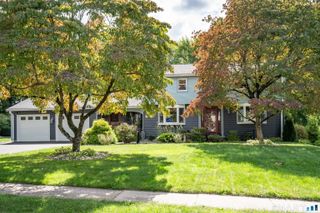
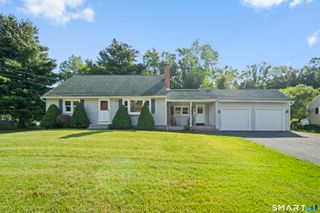
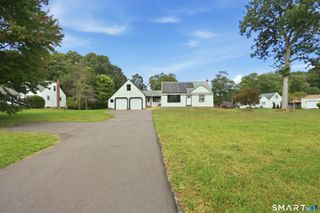
This absolutely charming home is one you won't want to miss! Nestled along a beautiful tree-lined street in a highly desirable location, just a short stroll from the charm of historic Main Street, this home is truly inviting from the moment you arrive. Step inside through the attractive mudroom with convenient first-floor laundry and into the spacious, updated eat-in kitchen featuring cathedral ceilings, a large center island, stainless appliances and an impressive hood vent that ads both style and character. Open the sliders and step outside to a picturesque backyard filled with beautiful perennials-the perfect setting to enjoy your morning coffee from the Trex deck. The warm and welcoming living room features hardwood floors, a fireplace with pellet stove, creating a cozy space to relax and unwind. The first floor also offers a tiled full bath and two additional rooms with hardwood floors, providing wonderful flexibility for bedrooms, an office or additional living space. The second floor is a delightful surprise, featuring a generously sized room/den with hardwood floors and a beautiful primary bedroom suite complete with a private full bath, and an additional tandem room with a mini-split for added comfort. Loaded with charm, character and inviting spaces inside and out, this special home is a must-see!
- Listing Status:
- Active
- Date Added:
- September 30, 2026
- Data Last Updated:
- October 5, 2026 at 12:51AM
- Listing Office:
- Real Broker CT, LLC : (855) 450-0442
- Listing Agent:
- Kathleen Neilsen : (413) 575-0177
- MLS ID:
- 24204673

- General: ShedDeckPatio
- Style: Cape Cod
- Parking: Parking spaces: 3
- Roofing: Asphalt Shingle
- County: Hartford
- Driveway: Paved
- Zoning: R90736019
- Water: Public Water Connected
- Sewer: Public Sewer Connected
This listing courtesy of Kathleen Neilsen , Real Broker CT, LLC
Monthly Payment
- Principal & Interest $
- Property Taxes $
- Home Insurance $
- VA Funding Fee $

 New - 2 days ago