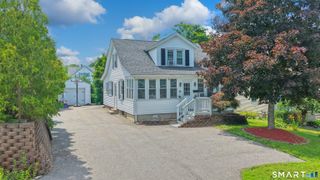
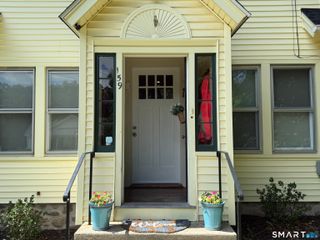
230 Reynolds Bridge Road, Thomaston, CT 06787
- 3 beds |
- 2 baths |
- 1,425 sqft
 Single-Family Home
  Built in 1876
  0.31acre lot
 —— car garage
  $232/sqft
  Listed 12 days ago
Property Description
Step into the warmth and charm of this storybook Cape, where timeless character meets thoughtful updates. This inviting 3-bedroom, 1.5-bath home is filled with beautiful original exposed beams and stunning wide-plank hardwood floors that showcase its classic New England appeal. At the heart of the home is a striking double-sided fireplace, perfectly positioned between the living and dining rooms, offering the flexibility of a traditional fireplace or a wood stove-creating the perfect ambiance for cozy evenings and memorable gatherings. The charming kitchen features stainless steel appliances and opens to the backyard through sliding glass doors, leading to a spacious wood deck. Whether you're hosting summer barbecues, sipping your morning coffee, or relaxing around a fire on crisp autumn nights, this outdoor space is made for enjoying every season. The level, fully fenced backyard provides plenty of room for pets, play, gardening, or entertaining, while the attached oversized storage shed offers exceptional space for tools, equipment, and seasonal storage. Major updates provide added peace of mind, including a new high-efficiency gas boiler installed in 2020 and a new roof in 2019. Rich in character, full of warmth, and move-in ready, this home offers the perfect blend of historic charm and modern convenience. Don't miss your opportunity to own this truly special Cape! Book your private showing today!
- Listing Status:
- Active
- Date Added:
- July 15, 2026
- Data Last Updated:
- July 27, 2026 at 8:52PM
- Listing Office:
- RE/MAX RISE : (860) 274-7917
- Listing Agent:
- Amber Segetti : (203) 565-1178
- MLS ID:
- 24190318

- General: ShedDeckGarden Area
- Style: Cape Cod
- Roofing: Asphalt Shingle
- County: Litchfield
- Zoning: RA15879438
- Water: Public Water Connected
- Sewer: Public Sewer Connected
This listing courtesy of Amber Segetti , RE/MAX RISE
Monthly Payment
- Principal & Interest $
- Property Taxes $
- Home Insurance $
- VA Funding Fee $

 New - 1 day ago