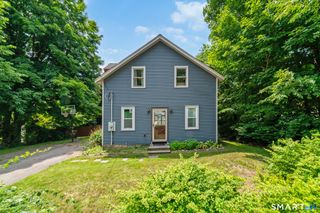
532 Nova Scotia Hill Road, Watertown, CT 06795
- 3 beds |
- 2 baths |
- 1,664 sqft
 Single-Family Home
  Built in 1968
  0.9acre lot
 2 car garage
  $222/sqft
  Listed 17 hours ago
Property Description
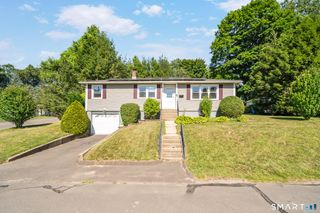
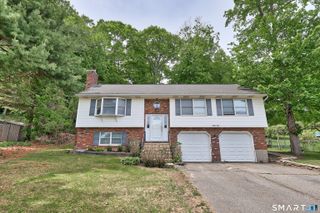
PRIME WATERTOWN LOCATION ON ALMOST 1 ACRE! Nestled on a private 0.90 acre lot right down the street from Veterans Memorial Park, this 3 bedroom, 1.5 bath Ranch offers a functional layout and unbeatable local convenience. Step inside to a sun drenched living room anchored by a large bay window and gleaming hardwood floors that extend throughout the main level. The heart of the home features a spacious eat in kitchen complete with warm cherry cabinetry, tiled flooring, recessed lighting, and newer stainless steel appliances. Sliders off the kitchen lead directly to an expansive Trex deck overlooking a peaceful backyard, perfect for outdoor entertaining. The main level offers 3 comfortable bedrooms with hardwood floors, including a primary suite with a private half bath, plus a full hall bathroom. Downstairs, the finished walk out lower level delivers versatile bonus space for a family room, home office, or gym, along with a dedicated laundry area, tiled floors, direct access to the attached 2 car garage, and a door leading out to a covered patio. Unmatched Location: Walk to Veterans Memorial Park for sports fields, pavilion, and playground. Enjoy quick access to Crestbrook Park and Golf Course, local schools, shopping, and major routes. Endless potential in a top tier neighborhood!
- Listing Status:
- Active
- Date Added:
- July 26, 2026
- Data Last Updated:
- July 27, 2026 at 12:50PM
- Listing Office:
- King Realty Group LLC : (203) 598-8551
- Listing Agent:
- Dwayne Jones : (203) 598-8551
- MLS ID:
- 24194409

- Style: Ranch
- Roofing: Asphalt Shingle
- County: Litchfield
- Zoning: R30917508
- Water: Private Well
- Sewer: Septic
This listing courtesy of Dwayne Jones , King Realty Group LLC
Monthly Payment
- Principal & Interest $
- Property Taxes $
- Home Insurance $
- VA Funding Fee $

 New - 3 days ago