38 Madison Avenue, Thompson, CT 06277
- 4 beds |
- 3 baths |
- 2,301 sqft
 Single-Family Home
  Built in 2020
  1.99acre lot
 2 car garage
  $285/sqft
  Listed 3 months ago
Property Description
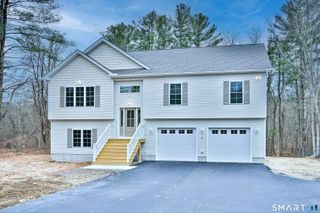
Custom-built in 2020 and perfectly situated at the end of a cul-de-sac, this exceptional home offers the ideal blend of modern design, comfort, and privacy. Set on nearly 2 acres, the open-concept floor plan features a stunning kitchen with quartz countertops, a large center island, black stainless steel appliances, and abundant cabinetry flowing seamlessly into the spacious living and dining areas-perfect for everyday living and entertaining. The inviting living room is highlighted by an electric fireplace and oversized windows that fill the home with natural light. Upstairs, the spacious primary suite offers 3 closets, 2 are walk-in and beautifully appointed ensuite bath, while three additional bedrooms provide flexibility for growing family, guests, or a home office. Enjoy outdoor living on the composite deck overlooking the private backyard. Additional features include central air, a two-car garage, and a full basement offering endless possibilities for future expansion. Conveniently located near I-395, shopping, restaurants, and area amenities, this move-in-ready home offers the perfect combination of quality craftsmanship and peaceful country living.
- Listing Status:
- Active
- Date Added:
- April 16, 2026
- Data Last Updated:
- August 12, 2026 at 12:50AM
- Listing Office:
- XSell Realty, LLC : (508) 795-3880
- Listing Agent:
- Lora Savage : (978) 401-1564
- MLS ID:
- 24160228

- General: Underground UtilitiesPorchDeckGutters
- Style: Colonial
- Parking: Parking spaces: 8
- Roofing: Asphalt Shingle
- County: Windham
- Driveway: PrivatePavedAsphalt
- Zoning: RRAD2490046
- Water: Private Well
- Sewer: Septic
- Exclusions: any exterior cameraspersonal items
This listing courtesy of Lora Savage , XSell Realty, LLC
Monthly Payment
- Principal & Interest $
- Property Taxes $
- Home Insurance $
- VA Funding Fee $