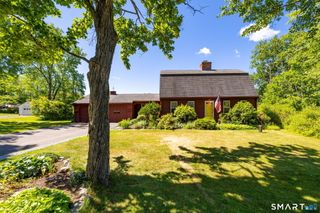
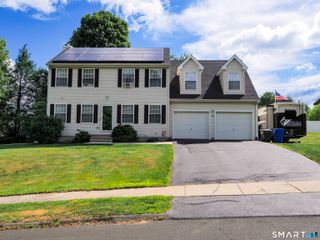
172 Wedgewood Drive, Torrington, CT 06790
- 3 beds |
- 3 baths |
- 2,236 sqft
 Single-Family Home
  Built in 1978
  0.39acre lot
 2 car garage
  $201/sqft
  Listed 15 days ago
Property Description
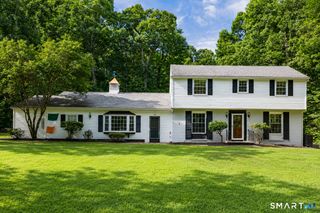
Coming Soon! More professional photos to come! Welcome to 172 Wedgewood Drive! Nestled in one of Torrington's most coveted neighborhoods, just steps from Eastwood Country Club, this stunning Colonial has been completely transformed with uncompromising quality, timeless design, and luxurious finishes throughout. From the moment you step inside, you'll be captivated by the warmth of the brand new rich hardwood floors, the abundance of natural light, and the seamless open-concept layout designed for today's lifestyle. The show stopping brand new kitchen is the centerpiece of the home, featuring premium cabinetry, elegant finishes, and the perfect space for gathering with family and friends. No detail has been overlooked. Every major system has been replaced, including new electrical, plumbing, mechanicals, and new beautifully renovated bathrooms. Every permit has been professionally pulled and closed, offering the confidence and peace of mind that comes with truly worry-free homeownership. Simply unpack and start enjoying everything this exceptional home has to offer. Whether you're sipping your morning coffee in the peaceful surroundings, entertaining in the bright and inviting living spaces, or heading next door for a round of golf, this home offers a lifestyle that's difficult to replicate. Homes renovated to this level in a location this desirable rarely become available. This isn't just a home-it's the one buyers have been waiting for. Schedule your own private tour today!
- Listing Status:
- Active
- Date Added:
- July 13, 2026
- Data Last Updated:
- July 29, 2026 at 12:51PM
- Listing Office:
- Dave Jones Realty, LLC : (203) 758-0264
- Listing Agent:
- Patrick Capobianco : (203) 565-8850
- MLS ID:
- 24190882

- General: Porch-EnclosedPorchFrench Doors
- Style: Colonial
- Roofing: Fiberglass Shingle
- County: Litchfield
- Zoning: R15S891067
- Water: Public Water Connected
- Sewer: Public Sewer Connected
This listing courtesy of Patrick Capobianco , Dave Jones Realty, LLC
Monthly Payment
- Principal & Interest $
- Property Taxes $
- Home Insurance $
- VA Funding Fee $