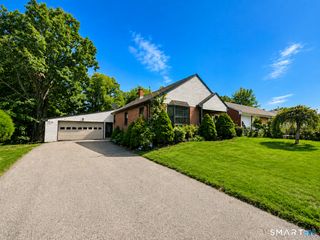
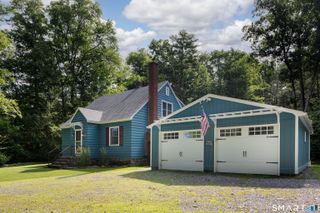
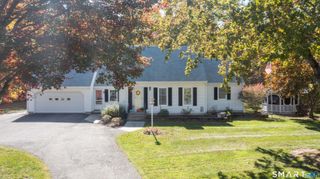
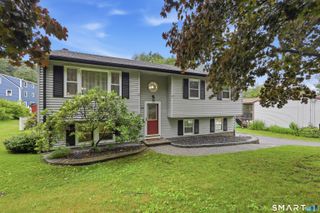
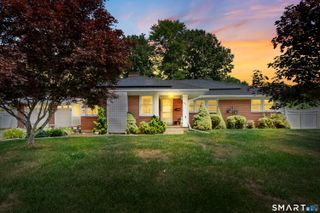
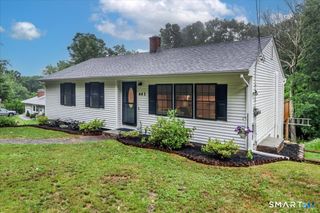
206 Fairlawn Drive, Torrington, CT 06790
- 3 beds |
- 3 baths |
- 1,564 sqft
 Single-Family Home
  Built in 1963
  0.33acre lot
 2 car garage
  $254/sqft
  Listed 16 hours ago
Property Description
Welcome to this inviting East End ranch, situated on a quiet street with minimal traffic & nicely maintained homes. Offering 3 bedroomss & 2.5 baths, this home provides easy one-floor living with spacious rooms & abundant natural light Large windows bring natural light into both the front & back of the home. The kitchen opens to a spacious back deck with 3 access points-sliders from the kitchen, a door from the family room & a door from the primary bedroom-creating an ideal setting for outdoor dining, entertaining or relaxing surrounded by nature. The spacious family room features vaulted ceilings, a gas fireplace & large windows, providing a wonderful gathering space. The home also offers the opportunity for a formal dining area with wood burning fireplace, adding warmth & character for entertaining. Enjoy your morning coffee on the front porch while getting to know the neighbors, or retreat to the private back deck for al fresco dining & quiet evenings. Public water & sewer, natural gas heat & a convenient location close to shopping & town amenities complete this great opportunity to enjoy comfortable East End living.
- Listing Status:
- Active
- Date Added:
- August 10, 2026
- Data Last Updated:
- August 11, 2026 at 4:50AM
- Listing Office:
- Coldwell Banker Realty : (860) 393-0087
- Listing Agent:
- Lisa Bredice : (860) 806-4036
- MLS ID:
- 24154991

- General: ShedDeckGutters
- Style: Ranch
- Roofing: Asphalt Shingle
- County: Litchfield
- Zoning: R10S884874
- Water: Public Water Connected
- Sewer: Public Sewer Connected
This listing courtesy of Lisa Bredice , Coldwell Banker Realty
Monthly Payment
- Principal & Interest $
- Property Taxes $
- Home Insurance $
- VA Funding Fee $