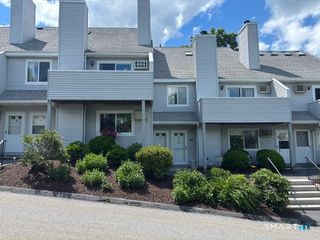
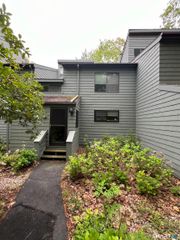
265 Cliffside Drive, Torrington, CT 06790
- 2 beds |
- 2 baths |
- 1,612 sqft
 Condominium
  Built in 1978
  —— sqft lot
  —— car garage
  $171/sqft
  Listed 25 days ago
Property Description
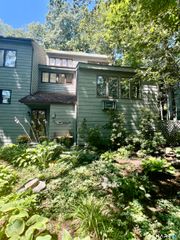
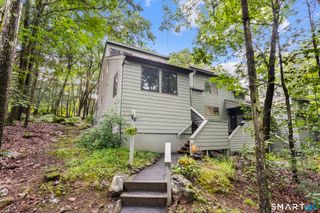
Bright and sunny Tanglewood model with very easy access. Short step into the finished mudroom with storage shed. Maple flooring on main level with the exception of the first floor bedrrom. Wood burning fireplace and recessed lighting in living room. Sliders in dining room room have access to a large expanded deck with view of woods. Magnificent mountain laurel is abundant in the spring. Remodelled kitchen with white shiny appliances. Full bathroom and a bedroom with vaulted ceiling complete the main level. 2nd floor has the primary bedroom, vaulted ceiling, sitting area, vanity & full bath. The attic has been removed ensuring the bathroom is filled with light from the high windows. The loft room is essentially the third bedroom with vaulted ceiling and bookcases. This unit has been well maintained and is waiting for its new owners to call it home.
- Listing Status:
- Active
- Date Added:
- July 16, 2026
- Data Last Updated:
- August 11, 2026 at 4:50AM
- Listing Office:
- William Pitt Sotheby's Int'l : (860) 567-0806
- Listing Agent:
- Mary Clancey : (860) 307-6762
- MLS ID:
- 24191594

- General: Underground UtilitiesShedDeckGutters
- Style: Townhouse
- Pool: HeatedIndoor Pool
- Parking: Parking spaces: 1
- HOA Amenities: Basketball CourtClub HouseExercise Room/Health ClubGardening AreaPaddle TennisPlayground/Tot LotPoolTennis CourtsClub HouseTennisLake/Beach AccessSecurity ServiceGrounds MaintenanceTrash PickupSnow RemovalWaterRoad Maintenance357.0Monthly
- County: Litchfield
- Zoning: RRC889028
- Water: Public Water Connected
- Sewer: Public Sewer Connected
This listing courtesy of Mary Clancey , William Pitt Sotheby's Int'l
Monthly Payment
- Principal & Interest $
- Property Taxes $
- Home Insurance $
- VA Funding Fee $