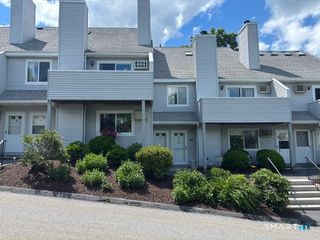
427 Trailsend Drive, Torrington, CT 06790
- 2 beds |
- 2 baths |
- 1,612 sqft
 Condominium
  Built in 1980
  —— sqft lot
  —— car garage
  $146/sqft
  Listed 4 days ago
Property Description
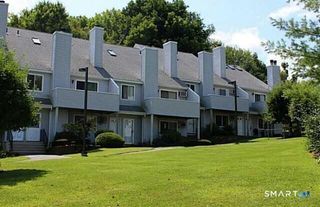
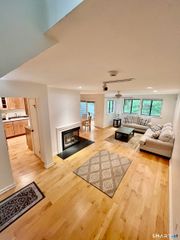
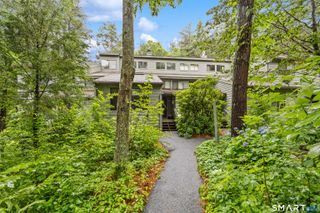
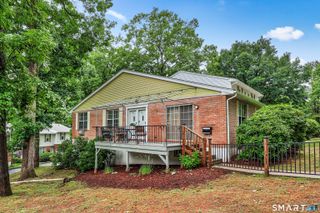
The entrance to this end unit Tanglewood has a foyer, perfect for coats, boots, gloves, etc., one of a few models that have this feature. The living room has an enlarged window showcasing the expanded deck. The fireplace has passed inspection and can be used as woodburning or can be converted to propane. The dining room also has a large sized window & sliders to the deck and is open to the kitchen with ss appliances. The main level also has a full sized bedroom with vaulted ceiling and a full bath. The laundry is also on this level. Upstairs, the primary is ensuite with a sitting area, vanity and full bath. The loft room, same level, has a skylight and vaulted ceiling. This can be used as the third bedroom or office/studio space. Extras in this home are the Andersen windows, a Rinnai propane heater and a generator. The crawl space can be accessed from the foyer and is perfect for storage. Situated next to the West Lodge which houses the indoor pool, tennis/pickle ball/basketball courts, exercise room and large hang up area, it also has access to Ridge Pond for swimming and the playscape.
- Listing Status:
- Active
- Date Added:
- August 6, 2026
- Data Last Updated:
- August 11, 2026 at 4:50AM
- Listing Office:
- William Pitt Sotheby's Int'l : (860) 567-0806
- Listing Agent:
- Mary Clancey : (860) 307-6762
- MLS ID:
- 24197165

- General: Underground UtilitiesShedDeckGuttersGarden Area
- Style: Townhouse
- Pool: HeatedIndoor Pool
- Parking: Parking spaces: 1
- HOA Amenities: Basketball CourtClub HouseExercise Room/Health ClubGardening AreaPaddle TennisPlayground/Tot LotPoolTennis CourtsClub HouseTennisLake/Beach AccessSecurity ServiceGrounds MaintenanceTrash PickupSnow RemovalWaterRoad Maintenance357.0Monthly
- County: Litchfield
- Zoning: RRC885138
- Water: Public Water Connected
- Sewer: Public Sewer Connected
This listing courtesy of Mary Clancey , William Pitt Sotheby's Int'l
Monthly Payment
- Principal & Interest $
- Property Taxes $
- Home Insurance $
- VA Funding Fee $