425 Westledge Drive, Torrington, CT 06790
- 4 beds |
- 3 baths |
- 2,960 sqft
 Single-Family Home
  Built in 2008
  1.59acre lot
 2 car garage
  $169/sqft
  Listed 1 month ago
Property Description
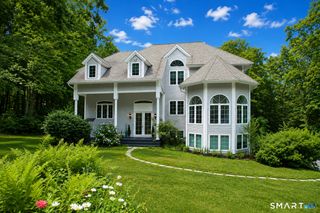
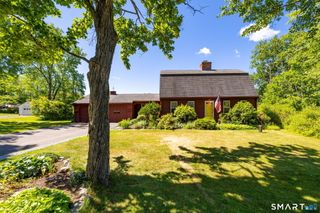
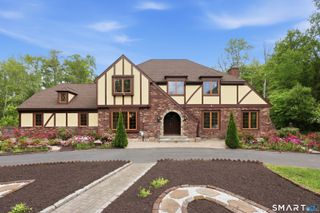
Stunning 4-bedroom 3-bath colonial set on 1.59 private acres, offers the perfect blend of comfort, style, and space. Designed with entertaining in mind, the open floor plan features soaring cathedral ceilings, abundant natural light, hardwood floors and seamless access to the expansive deck from the living room. The kitchen is the heart of the home, complete with granite countertops, stainless steel appliances, center island, and a sunny breakfast nook. A desirable first-floor suite with full bathroom offers exceptional flexibility for guests, multi-generational living, or a private home office. Upstairs, the primary bedroom ensuite is a true retreat with dual walk-in closets, a whirlpool tub, separate stall shower, and private water closet. There are three additional generously sized bedrooms and an additional full bath to complete the upper level. The finished walkout lower level provides additional living space with direct access to the attached two car garage. Enjoy peaceful mornings on the covered front porch overlooking beautiful, landscaped grounds. Set back from the road, this property offers privacy and tranquility. Nothing to do but unpack and relax!
- Listing Status:
- Pending
- Date Added:
- July 1, 2026
- Data Last Updated:
- August 11, 2026 at 4:50AM
- Listing Office:
- Dave Jones Realty, LLC : (203) 758-0264
- Listing Agent:
- Katie Breitkreutz : (860) 485-8110
- MLS ID:
- 24188178

- Appliances: Oven/RangeRefrigeratorDishwasherWasherDryer
- Laundry: Main Level
- Basement: FullPartially FinishedFull With Walk-Out
- A/C: Central Air
- Heating: Hot AirPropaneWood
- Fireplace: Fireplaces: 1
- Style: Colonial
- Roofing: Asphalt Shingle
- County: Litchfield
- Zoning: R15S894737
- Water: Public Water Connected
- Sewer: Public Sewer Connected
This listing courtesy of Katie Breitkreutz , Dave Jones Realty, LLC
Monthly Payment
- Principal & Interest $
- Property Taxes $
- Home Insurance $
- VA Funding Fee $