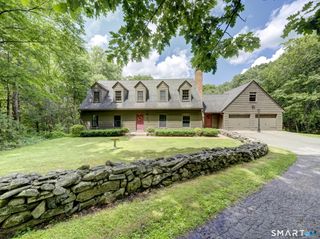
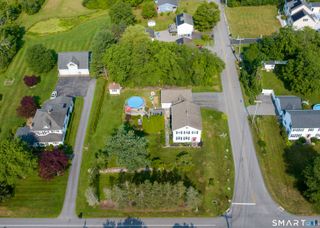
46 Auburn Way, Torrington, CT 06790
- 4 beds |
- 3 baths |
- 2,490 sqft
 Single-Family Home
  Built in 2003
  0.29acre lot
 2 car garage
  $201/sqft
  Listed 2 months ago
Property Description
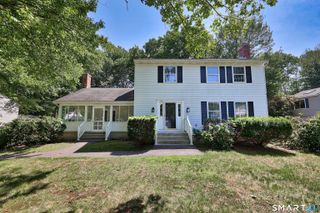
Nestled in Torrington's desirable East End, Torrington East End 46 Auburn Way offers the perfect blend of comfort, space, and convenience in a beautiful neighborhood setting. This well-maintained home features 4 spacious bedrooms, 2.5 bathrooms, a finished walk-out basement, a 2-car garage, central air, and the added peace of mind of a whole-house Generac generator. The furnace and water heater are newer. Furnace 2025, water heater 2023. The fireplace is hooked up to the natural gas. The generator is also hooked up to natural gas. Step inside to a stunning two-story foyer showcasing newly refinished hardwood floors and stairs. The main level includes a private office, updated half bath with new flooring, vanity, and toilet, a formal living room, and a dining room perfect for entertaining. The spacious eat-in kitchen features a center island and opens seamlessly to the inviting family room with a gas fireplace, skylights, and soaring vaulted ceilings. Recent updates include fresh paint throughout, new recessed lighting, and new carpeting in the stairwell, bedrooms, and family room. Upstairs, you'll find four generously sized bedrooms, a full bath, and a convenient second-floor laundry room. The primary suite offers a large walk-in closet and a luxurious en-suite bath with a separate shower and soaking tub. The finished lower level provides additional living space with a large recreation area, bonus room, and walk-out access to the patio and fenced backyard. Enjoy
- Listing Status:
- Pending
- Date Added:
- June 4, 2026
- Data Last Updated:
- August 11, 2026 at 4:50AM
- Listing Office:
- Litchfield County Real Estate : (860) 806-4169
- Listing Agent:
- Kristen Duchene : (860) 806-4169
- MLS ID:
- 24181031

- General: Cable - AvailableOpen Floor Plan
- Appliances: Oven/RangeMicrowaveRefrigeratorDishwasher
- Basement: FullPartially Finished
- A/C: Central Air
- Heating: Hot AirNatural Gas
- Fireplace: Fireplaces: 1
- Style: Colonial
- Pool: Above Ground Pool
- Roofing: Asphalt Shingle
- County: Litchfield
- Zoning: R252293708
- Water: Public Water Connected
- Sewer: Public Sewer Connected
This listing courtesy of Kristen Duchene , Litchfield County Real Estate
Monthly Payment
- Principal & Interest $
- Property Taxes $
- Home Insurance $
- VA Funding Fee $