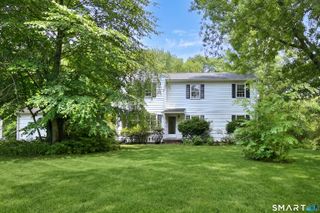
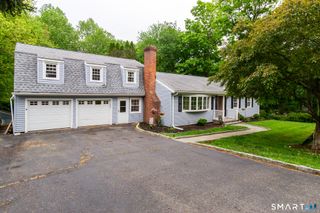
124 Chestnut Hill Road, Trumbull, CT 06611
- 5 beds |
- 3 baths |
- 3,864 sqft
 Single-Family Home
  Built in 1952
  0.29acre lot
 2 car garage
  $181/sqft
  Listed 17 days ago
Property Description
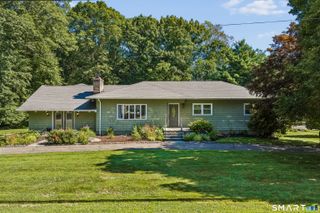
A true diamond in the rough - and the price to prove it! Rarely does an opportunity like this come along: a spacious 5-bedroom, 3-full-bath home just waiting for someone with vision to unlock its full potential. Tucked into a highly desirable setting near the Merritt Parkway, the main level welcomes you with two generously sized bedrooms, a warm and inviting living room anchored by a cozy fireplace, and a fabulous sunroom that overlooks a backyard bursting with garden potential. Head upstairs to find three more well-sized bedrooms and a full bath - ideal for a growing family, guests, or multigenerational living. Gorgeous hardwood floors flow throughout, while elegant arched doorways whisper timeless charm at every turn. Downstairs, the partially finished basement is a blank canvas of bonus space, ready to become your dream family room, home office, home gym, or entertainment retreat. Add in a two-car garage for effortless parking and storage, and you've got a home that works as hard as you do. Unbeatable location with the Parkway just minutes away, convenience is built right in. This is a home with great bones, incredible space, and limitless possibilities - all it needs is you. Bring your vision, bring your dreams, and make this house the home you've always wanted!
- Listing Status:
- Active
- Date Added:
- September 17, 2026
- Data Last Updated:
- October 5, 2026 at 4:50AM
- Listing Office:
- Coldwell Banker Realty : (203) 790-9500
- Listing Agent:
- Marie Borner : (203) 733-4188
- MLS ID:
- 24205007

- Style: Ranch
- Roofing: Asphalt Shingle
- County: Fairfield
- Zoning: A393953
- Water: Public Water Connected
- Sewer: Public Sewer Connected
This listing courtesy of Marie Borner , Coldwell Banker Realty
Monthly Payment
- Principal & Interest $
- Property Taxes $
- Home Insurance $
- VA Funding Fee $