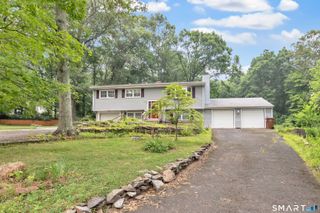
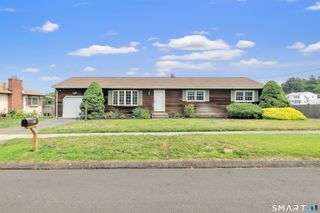
16 Floral Lane, Trumbull, CT 06611
- 3 beds |
- 1 bath |
- 1,762 sqft
 Single-Family Home
  Built in 1965
  0.6acre lot
 1 car garage
  $306/sqft
  Listed 13 days ago
Property Description
Charming Split-Level nestled on gorgeous, level .6-acre lot on quiet cul-de-sac. This 3-BR, 1-BA home offers the perfect blend of updated mechanicals plus a blank canvas ready for your personal touches.The Big Ticket Items Are Done! New Roof, New C/A, New Furnace, New Oil Tank (in basement), & updated 200 amp electrical service. Step inside to find a layout brimming with endless possibilities. You will find hardwood floors running throughout the main level (except the kitchen). The inviting family room features a beautiful, statement-making stone fireplace perfect for cozy evenings. Transition outside to the lovely screened porch, an ideal spot for morning coffee or dining alfresco while overlooking your park-like backyard. Convenience is right at your doorstep. The home is just a stone's throw from sought-after Jane Ryan Elementary School & only a half-mile to town offices, public library, ocal shopping, & fantastic dining options. Bring your design ideas, paint swatches, & vision! This home is a rare find for contractors, investors, or savvy buyers looking to build sweat equity in a phenomenal neighborhood. This is an estate sale & is being sold strictly As-Is. The attractive listing price has already been intentionally adjusted to reflect the need for cosmetic updates, offering you an incredible value proposition to move right in and update at your own pace. Don't miss the chance to unlock the full potential of this wonderful propert
- Listing Status:
- Active
- Date Added:
- July 15, 2026
- Data Last Updated:
- July 28, 2026 at 8:51PM
- Listing Office:
- RE/MAX Right Choice : (203) 268-1118
- Listing Agent:
- John McBride : (203) 913-7313
- MLS ID:
- 24190893

- General: Porch-ScreenedPorchPatio
- Style: Split Level
- Parking: Parking spaces: 5
- Roofing: Asphalt Shingle
- County: Fairfield
- Driveway: PrivatePaved
- Zoning: A390918
- Water: Public Water Connected
- Sewer: Public Sewer Connected
This listing courtesy of John McBride , RE/MAX Right Choice
Monthly Payment
- Principal & Interest $
- Property Taxes $
- Home Insurance $
- VA Funding Fee $

 New - 3 hours ago