24 Plum Tree Lane, Trumbull, CT 06611
- 4 beds |
- 4 baths |
- 3,828 sqft
 Single-Family Home
  Built in 2007
  1.01acre lot
 3 car garage
  $261/sqft
  Listed 1 month ago
Property Description
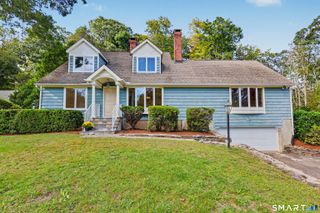
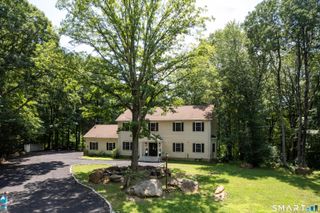
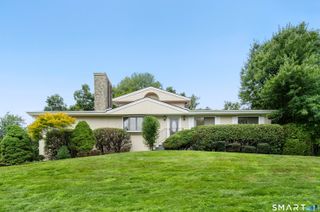
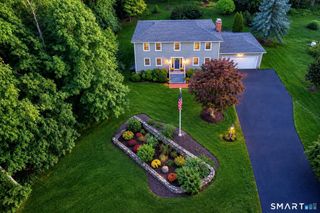
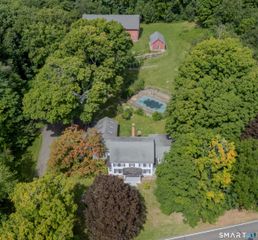
Set on a beautifully private, level 1.01-acre lot on the Fairfield/Easton line, this custom-built 2007 Colonial offers an exceptional combination of space, style, flexibility, and location. With 4 bedrooms, 4 full baths, a 3-car garage, public water and sewer, and a fabulous level backyard with excellent pool potential, this is the Fairfield County gem you have been hoping to find! A dramatic two-story foyer introduces the sunny interior, where beautifully refinished hardwood floors and fresh paint create a move-in-ready feel throughout. The formal living and dining rooms feature crown and picture-frame molding, while the spacious gourmet eat-in kitchen offers granite countertops, stainless steel appliances, and a large center island/breakfast bar plus pantry. Open to the kitchen, the family room is anchored by a dramatic stone fireplace and vaulted ceilings creating a wonderful gathering space for everyday living and entertaining. Sliders from both the kitchen and family room lead to the expansive rear deck, hot tub, and stunning level backyard. Upstairs, the spacious primary suite features a tray ceiling, walk-in closet, and en-suite bath with double sinks and a whirlpool tub. Two additional second-floor bedrooms share a Jack-and-Jill bath with double sinks. Exceptional flexibility continues with a first-floor bedroom that can serve as an office conveniently located near a full bath, plus an additional office and full bath in the finished lower level.
- Listing Status:
- Active
- Date Added:
- August 27, 2026
- Data Last Updated:
- October 5, 2026 at 4:50AM
- Listing Office:
- Higgins Group Real Estate : (203) 452-5500
- Listing Agent:
- Fredda Takacs : (203) 521-0300
- MLS ID:
- 24202509

- General: ShedPorchDeckHot Tub
- Style: Colonial
- Parking: Parking spaces: 6
- Roofing: Asphalt Shingle
- County: Fairfield
- Driveway: PrivatePaved
- Zoning: A2511930
- Water: Public Water Connected
- Sewer: Public Sewer Connected
This listing courtesy of Fredda Takacs , Higgins Group Real Estate
Monthly Payment
- Principal & Interest $
- Property Taxes $
- Home Insurance $
- VA Funding Fee $