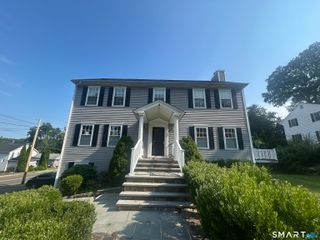
31 Melrose Avenue, Trumbull, CT 06611
- 3 beds |
- 3 baths |
- 2,520 sqft
 Single-Family Home
  Built in 1950
  0.3acre lot
 1 car garage
  $283/sqft
  Listed 4 days ago
Property Description
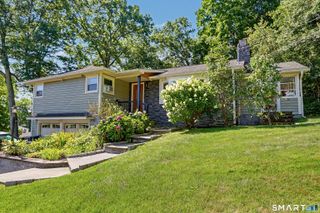
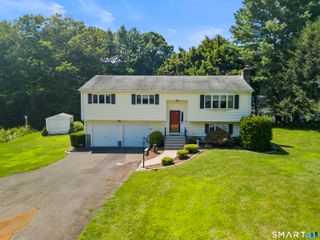
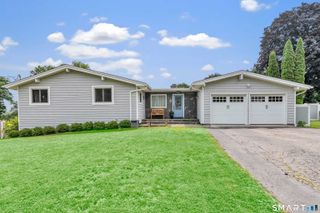
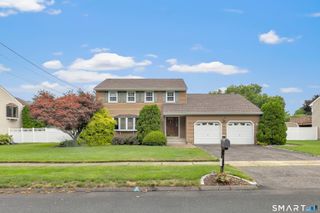
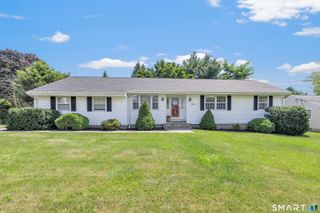
Timeless Cape Cod charm meets modern living in this impeccably renovated home, where a storybook stone facade and white picket fence create irresistible curb appeal. Updated throughout with oak floors, new doors and hardware, new lighting, the interior offers an open, sun-filled flow designed for today's lifestyle. Picture windows in the living and dining rooms frame attractive neighborhood views, while the beautifully renovated kitchen features a center island, breakfast bar, and seamless connection to the dining area. A striking stone fireplace anchors the inviting living room. A sun-drenched playroom lined with windows offers a cheerful retreat. A spacious front-to-back mudroom, with direct access to the backyard, links the kitchen and garage. The flexible floor plan includes a main-level bedroom and two generously sized dormered bedrooms upstairs. The finished lower level provides additional living space, perfect for a family room, home office, gym, or playroom, complete with a large laundry room and abundant storage. Outside, the completely private backyard has been transformed with a lush level lawn, new patio and stone steps, creating an ideal setting for outdoor entertaining and relaxation. Nestled on a charming street, this captivating Cape offers the perfect blend of character, comfort, and convenience. Great location--moments from the Merritt Parkway, shopping, dining, and everyday amenities.
- Listing Status:
- Coming Soon
- Date Added:
- August 6, 2026
- Data Last Updated:
- August 10, 2026 at 4:51PM
- Listing Office:
- William Raveis Real Estate : (203) 255-6841
- Listing Agent:
- Lois Lehman : (203) 520-2846
- MLS ID:
- 24195152

- General: Auto Garage Door OpenerCable - Pre-wired
- Rooms: FoyerLaundry RoomMud Room
- Appliances: Gas RangeRange HoodRefrigeratorDishwasherWasherDryer
- Laundry: Lower Level
- Basement: FullSump PumpStorageFully FinishedHatchway AccessInterior AccessLiveable Space
- A/C: Ceiling FansCentral AirWindow Unit
- Heating: Hot WaterPropane
- Fireplace: Fireplaces: 1
- General: PorchGuttersLightingUnderground SprinklerPatio
- Style: Cape Cod
- Roofing: Asphalt Shingle
- County: Fairfield
- Zoning: A394143
- Water: Public Water Connected
- Sewer: Public Sewer Connected
- Exclusions: Flat screen TV in living room.
This listing courtesy of Lois Lehman , William Raveis Real Estate
Monthly Payment
- Principal & Interest $
- Property Taxes $
- Home Insurance $
- VA Funding Fee $

 New - 2 days ago