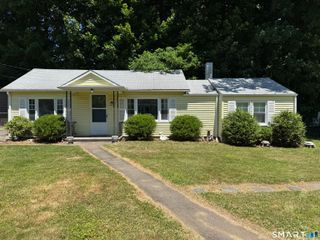
35 Columbine Drive, Trumbull, CT 06611
- 3 beds |
- 1 bath |
- 1,180 sqft
 Single-Family Home
  Built in 1955
  1.08acre lot
 2 car garage
  $466/sqft
  Listed 8 days ago
Property Description
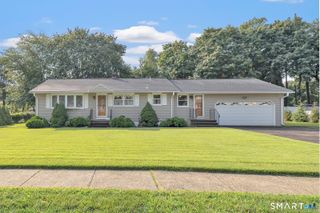
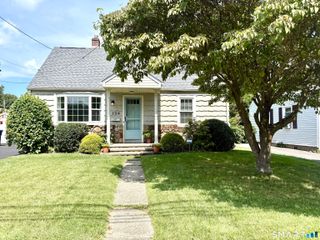
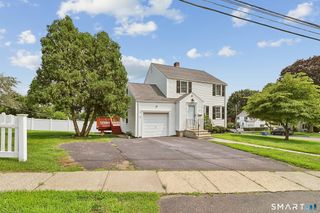
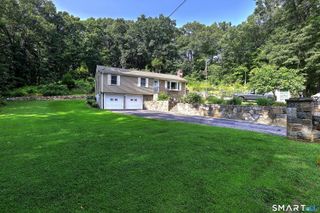
SELLER IN PROCESS OF CONNECTING TO CITY SEWER AND INSTALLING DUCTLESS MINI SPLIT FOR COOLING. Welcome to 35 Columbine Drive - a rare find that has never before been on the market. This charming one-level home offers 3 bedrooms, 1 full bath, and a versatile extra office space, all set on a full acre of beautiful, private grounds. Move-in ready doesn't even begin to describe it: this home has been completely refreshed from top to bottom, including a brand-new roof, new siding, all-new windows, and fully updated interior finishes throughout. Every detail has been thoughtfully redone, so you're getting the character of an established one-level layout with the peace of mind of an essentially brand-new home. The single-level floor plan is ideal for easy living, with the extra office space perfect for remote work, a playroom, or a den. Downstairs, an 1,180 sq ft finishable basement offers incredible potential - extra living space, a home gym, media room, or additional bedrooms, the possibilities are yours to create. An attached two-car garage adds everyday convenience, while the expansive big backyard on this full-acre lot gives you plenty of room to entertain, garden, or simply enjoy the outdoors. Homes like this - first-time-on-market, fully renovated, and offering this much space both inside and out - don't come around often. Don't miss your chance to make 35 Columbine Drive yours. OPEN TOUR SATURDAY 8/15 12PM TO 2PM and SUNDAY 8/16 1PM TO 3PM
- Listing Status:
- Active
- Date Added:
- August 11, 2026
- Data Last Updated:
- August 20, 2026 at 4:51AM
- Listing Office:
- Sailpoint Property Group : (203) 314-3890
- Listing Agent:
- Seth Caslin : (860) 538-2337
- MLS ID:
- 24198391

- General: Deck
- Style: Ranch
- Parking: Parking spaces: 5
- Roofing: Asphalt Shingle
- County: Fairfield
- Zoning: AA399125
- Water: Public Water Connected
- Sewer: Public Sewer Connected
This listing courtesy of Seth Caslin , Sailpoint Property Group
Monthly Payment
- Principal & Interest $
- Property Taxes $
- Home Insurance $
- VA Funding Fee $

 New - 8 hours ago