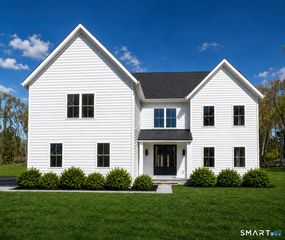
36 Lobsterback Road, Trumbull, CT 06611
- 4 beds |
- 3 baths |
- 4,307 sqft
 Single-Family Home
  Built in 1980
  1.01acre lot
 2 car garage
  $267/sqft
  Listed 6 days ago
Property Description
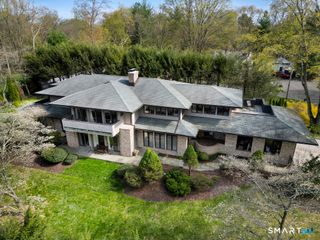
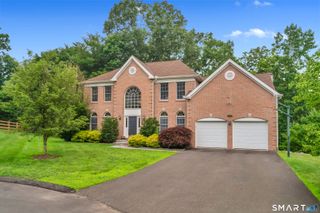
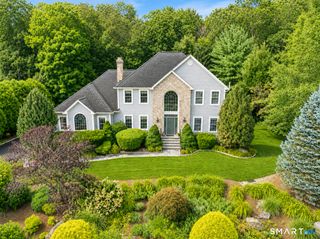
Located in Trumbull's sought-after Nichols neighborhood, this classic New England shingle-style home offers over 4,300 sf of thoughtfully designed living space on nearly an acre with the convenience of city sewer, all set along a picturesque cul-de-sac street. Hardwood floors with inlaid borders, detailed millwork, abundant natural light, professionally painted interiors, custom wallpaper accents, and a recently added wall of custom built-ins reflect the home's timeless craftsmanship. The expansive kitchen is truly the heart of the home, offering an exceptional amount of granite countertop workspace, extensive cabinetry, a Viking gas range, double wall ovens, farmhouse sink & oversized center island. Designed with both function and entertaining in mind, walls of windows overlooking the backyard flood the kitchen and breakfast area with natural light. Recently remodeled primary bath is a true retreat, highlighted by a Victoria + Albert soaking tub, oversized glass-enclosed shower and dual vanity. Finished walk-out lower level! Covered outdoor living space overlooks the private backyard, creating the perfect setting for relaxing or entertaining. Exceptional room sizes & a desirable floor plan offer the perfect balance of timeless character and modern functionality. A gracious covered front entry, bluestone walkway and mature landscaping provide timeless New England curb appeal. Enjoy the best of Nichols w/ nearby parks, top-rated schools, shopping & convenient commuter access.
- Listing Status:
- Active
- Date Added:
- July 21, 2026
- Data Last Updated:
- July 27, 2026 at 4:50PM
- Listing Office:
- RE/MAX Right Choice : (203) 268-1118
- Listing Agent:
- Matt Nuzie : (203) 642-0341
- MLS ID:
- 24191666

- General: BalconyPorchDeckCovered DeckFrench DoorsPatio
- Style: Colonial
- Parking: Parking spaces: 2
- Roofing: Asphalt Shingle
- County: Fairfield
- Zoning: AA400324
- Water: Public Water Connected
- Sewer: Public Sewer Connected
- Exclusions: See addendum.
This listing courtesy of Matt Nuzie , RE/MAX Right Choice
Monthly Payment
- Principal & Interest $
- Property Taxes $
- Home Insurance $
- VA Funding Fee $

 New - 3 days ago