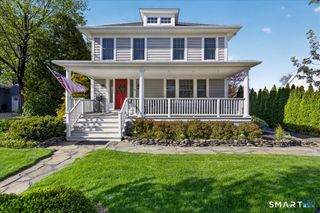
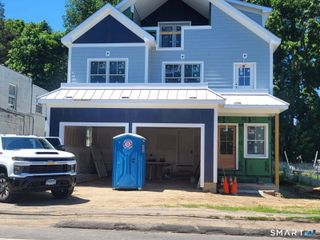
5 Highland Court, Milford, CT 06461
- 5 beds |
- 4 baths |
- 3,900 sqft
 Single-Family Home
  Built in 2023
  0.33acre lot
 3 car garage
  $346/sqft
  Listed 3 days ago
Property Description
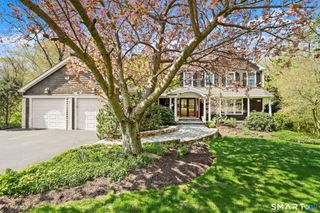
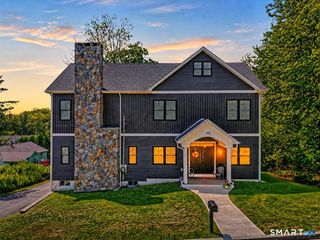
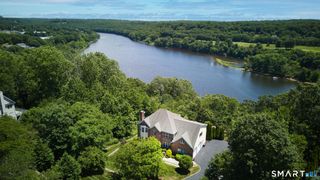
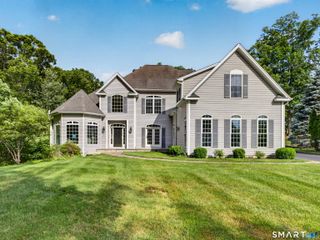
Welcome to Highland Estates! Enjoy this exceptional 4,000 sqft modern residence in the beautiful private community of Highland Estates in Milford, Connecticut. Nestled on a private street, this nearly new home delivers the perfect blend of sophisticated living, smart technology, and outdoor luxury. Built in 2023, the home is designed for effortless modern living. It is a true smart house with smart lights throughout, including permanent Govee lighting, under-cabinet lighting, and high-efficiency systems that keep energy costs low. Enjoy high-efficiency appliances, gas appliances, and a showpiece 48-inch stove in a kitchen featuring elegant quartz countertops. The finished walk-out basement opens directly to the backyard and includes a wet bar plus a full bathroom and potential 6th bedroom-ideal for entertaining. Step outside to your private resort-style backyard featuring a heated 16x32-foot in-ground pool complete with waterfall features. Additional highlights include: Spray-foam insulated attic for superior efficiency, three-car fully finished garage with an 800 sqft bonus room above, ready to finish for extra living space, office, or gym. This is rare newer construction home on a private street in one of Milford's most sought-after communities. Move-in ready and packed with premium finishes and smart features, this home is ready for its second set of owners, and has your name written all over it.
- Listing Status:
- Active
- Date Added:
- July 24, 2026
- Data Last Updated:
- July 27, 2026 at 4:50PM
- Listing Office:
- The Agency : (203) 290-0333
- Listing Agent:
- Courtney McManus : (203) 306-8069
- MLS ID:
- 24194143

- General: BalconyHot TubPatio
- Style: Colonial
- Pool: HeatedSafety FenceVinylIn Ground Pool
- Parking: Parking spaces: 6
- Roofing: Asphalt Shingle
- HOA Amenities: Grounds MaintenanceTrash PickupSnow RemovalRoad Maintenance200.0Monthly
- County: New Haven
- Driveway: PrivatePaved
- Zoning: R182793197
- Water: Public Water Connected
- Sewer: Public Sewer Connected
This listing courtesy of Courtney McManus , The Agency
Monthly Payment
- Principal & Interest $
- Property Taxes $
- Home Insurance $
- VA Funding Fee $