44 Geraldine Circle, Trumbull, CT 06611
- 4 beds |
- 3 baths |
- 2,248 sqft
 Single-Family Home
 Built in 1955
 0.56acre lot
 2 car garage
 $318/sqft
 Listed 21 days ago
Property Description
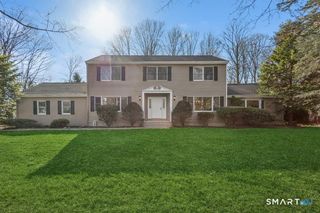
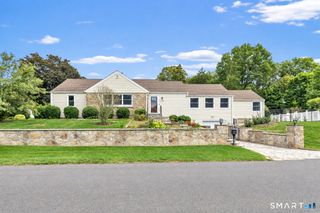
A vaulted entry, sun-filled open living spaces, and a picturesque, park-like setting make 44 Geraldine Circle a standout in one of Trumbull's sought-after neighborhoods. This beautifully remodeled four-bedroom, two-and-a-half-bath home blends distinctive architectural details with extensive modern updates, including a new boiler, newly installed cooling systems, renovated bathrooms, custom closet organization, new bedroom windows, and remodeled basement and garage spaces. Natural light fills the home through 45 windows and a vaulted kitchen skylight, creating a bright and welcoming atmosphere throughout. Outdoors, a remodeled rear patio overlooks beautifully landscaped grounds, where a stunning cherry tree, mature plantings, and newly planted privacy trees create a tranquil setting for entertaining, outdoor dining, or simply unwinding. Just moments from Trumbull Center, enjoy convenient access to local shopping, dining, and everyday amenities, along with Trumbull's highly regarded public schools, extensive parks and trails, and abundant recreational opportunities. Combining thoughtful renovations, inviting indoor and outdoor living spaces, and a desirable location, 44 Geraldine Circle offers the best of stylish and comfortable living in Trumbull.
- Listing Status:
- Active
- Date Added:
- October 28, 2026
- Data Last Updated:
- November 19, 2026 at 12:50AM
- Listing Office:
- Compass Connecticut, LLC : (203) 309-6712
- Listing Agent:
- Hannah Muppidi : (513) 256-0078
- MLS ID:
- 24080495

- General: Porch
- Style: Split Level
- Parking: Parking spaces: 4
- Roofing: Asphalt Shingle
- County: Fairfield
- Zoning: A396991
- Water: Public Water Connected
- Sewer: Public Sewer Connected
This listing courtesy of Hannah Muppidi , Compass Connecticut, LLC
Monthly Payment
- Principal & Interest $
- Property Taxes $
- Home Insurance $
- VA Funding Fee $

 New - 12 hours ago