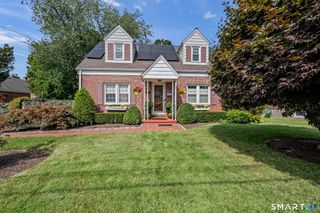
464 Church Hill Road, Trumbull, CT 06611
- 2 beds |
- 2 baths |
- 1,168 sqft
 Single-Family Home
  Built in 1938
  0.56acre lot
 2 car garage
  $454/sqft
  Listed 23 days ago
Property Description
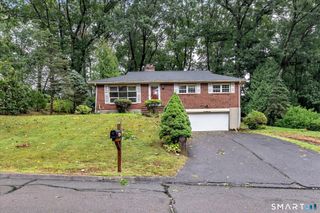
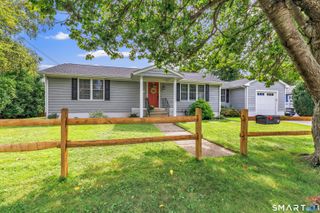
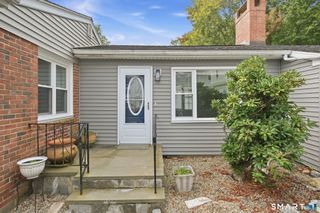
Welcome to this beautifully maintained classic 1938 Ranch located in the heart of the Center District. This home offers single level living space with hardwood floors throughout. The inviting living room is highlighted with a beautiful stone fireplace, custom built-ins and a soaring ceiling. The kitchen boasts granite countertops, tile flooring, gas for cooking, plenty of cabinetry and a bright skylight that fills the space with natural light. A mud room is conveniently located off the kitchen. Both bedrooms are on the main level, including a huge primary bedroom, with an oversized double closet and a private en suite bath. The second bedroom has custom built-ins with plenty of storage along with a walk-in closet. This property sits on a spacious, level, park-like lot bordered by a classic stone wall. You will also find a massive stone patio, perfect for outdoor dining or entertaining. Other conveniences include central air conditioning, public sewer and water, and an attached 2 car garage. There is a massive walk-up attic for future use to create additional living space. You'll also find a cedar closet and plenty of additional storage. Don't miss this opportunity for a great house, with a massive lot, with plenty of room to expand, and plenty of room for a swimming pool. This home is in the perfect location for commuting, whether you need to catch the train, get to the Merritt Parkway, Route 8, or I95,
- Listing Status:
- Active
- Date Added:
- September 11, 2026
- Data Last Updated:
- October 5, 2026 at 12:51AM
- Listing Office:
- Coldwell Banker Realty : (203) 452-3700
- Listing Agent:
- Ruth Held : (203) 921-5851
- MLS ID:
- 24206471

- General: ShedStone WallPatio
- Style: Ranch
- Roofing: Asphalt Shingle
- County: Fairfield
- Zoning: A396668
- Water: Public Water Connected
- Sewer: Public Sewer Connected
- Exclusions: Stand-alone freezer located in the garagedecorative well pump in the front yard.
This listing courtesy of Ruth Held , Coldwell Banker Realty
Monthly Payment
- Principal & Interest $
- Property Taxes $
- Home Insurance $
- VA Funding Fee $

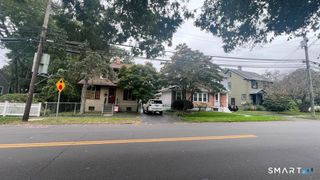
 New - 2 days ago