12 Highland Avenue, Vernon, CT 06066
- 3 beds |
- 2 baths |
- 1,800 sqft
 Single-Family Home
  Built in 1900
  0.64acre lot
 2 car garage
  $194/sqft
  Listed 7 hours ago
Property Description
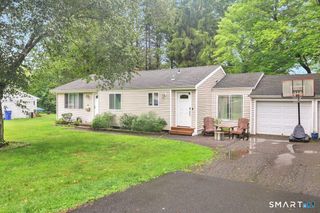
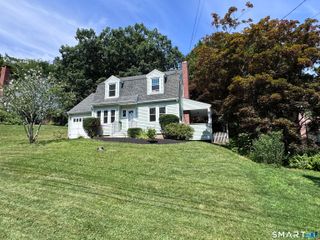
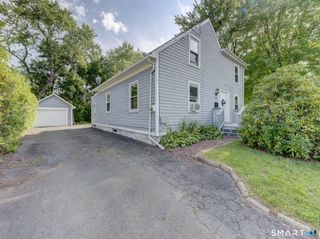
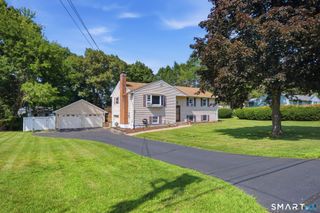
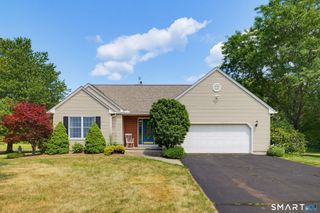
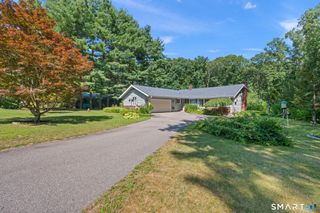
Welcome home to this charming Cape Cod offering the perfect blend of character, flexibility, and thoughtful improvements. Set on a beautifully landscaped lot, this 3-bedroom, 2-full-bath home offers comfortable living spaces and exceptional outdoor features. The main level features hardwood flooring, a warm living room with wood-burning stove, and an updated kitchen with granite countertops, white cabinetry, breakfast bar, and improved pantry/storage. A spacious office area adds flexibility, while the all-season front porch features radiant heat. Upstairs, the spacious primary bedroom offers a walk-in closet plus additional wall-to-wall closet space, along with two additional bedrooms. The renovated full bath features cathedral ceilings, skylights, dual sinks, granite vanity, tiled shower, and marble flooring. The refinished lower level provides additional space for a family room, game room, movie nights, or entertaining. Outside, enjoy your own private oasis with professionally installed tumbled stone walkways, patios, planters, cobblestone edging, and a pond with waterfall. The fenced yard, covered patio with a shiplap ceiling, and large shed with electricity provide plenty of space for relaxing, entertaining, and storage.
- Listing Status:
- Active
- Date Added:
- August 11, 2026
- Data Last Updated:
- August 11, 2026 at 4:50AM
- Listing Office:
- eXp Realty : (866) 828-3951
- Listing Agent:
- Shawna Rohan : (860) 818-1079
- MLS ID:
- 24197354

- General: Porch-HeatedPorch-EnclosedUnderground UtilitiesShedAwningsPorchGuttersGarden AreaLightingPatio
- Style: Cape Cod
- Roofing: Asphalt Shingle
- County: Tolland
- Zoning: R-221658726
- Water: Public Water Connected
- Sewer: Public Sewer Connected
This listing courtesy of Shawna Rohan , eXp Realty
Monthly Payment
- Principal & Interest $
- Property Taxes $
- Home Insurance $
- VA Funding Fee $