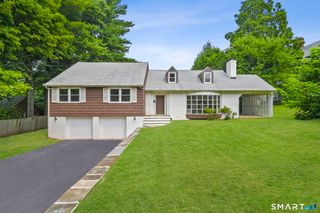
6 Miller Road, Vernon, CT 06066
- 4 beds |
- 2 baths |
- 3,016 sqft
 Single-Family Home
  Built in 1958
  0.7acre lot
 —— car garage
  $139/sqft
  Listed 1 month ago
Property Description
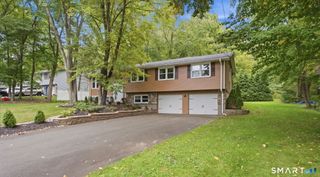
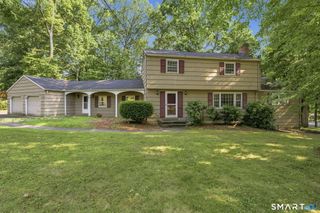
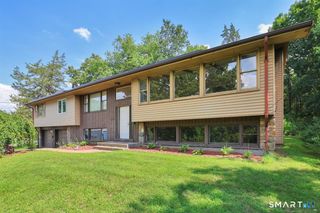
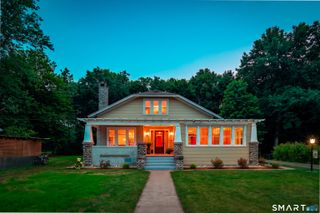
Welcome home to this beautiful contemporary with direct access to Middle Bolton Lake, where flexible living spaces, distinctive architectural character and an incredible lake lifestyle come together. This spacious 4-bedroom, 2-bath home offers a versatile two-level layout with generously sized rooms and multiple spaces for gathering, relaxing and entertaining. For those who prefer main-level living, a first-floor bedroom and full bath offer the flexibility to keep everyday living on one level if desired, with the added convenience of main-level laundry. An addition transformed the heart of the home, creating a bright and inviting open floor plan connecting the kitchen and dining area, complete with a convenient breakfast bar, soaring 12'+ ceilings and a skylight that brings beautiful natural light into the space. The kitchen flows into an oversized family room, while a separate living room provides another welcoming place to relax or entertain. Three fireplaces give this home incredible character, each with its own personality, the family room is anchored by an impressive oversized brick fireplace, the living room showcases a rustic floor-to-ceiling fieldstone fireplace complemented by warm natural wood details, and upstairs, the expansive primary bedroom feels like a true retreat, featuring its own brick fireplace and walk-in closet, a rare combination that adds warmth, charm and an impressive sense of space. The screened porch is another standout CONTINUED ...
- Listing Status:
- Active
- Date Added:
- August 27, 2026
- Data Last Updated:
- October 5, 2026 at 12:51AM
- Listing Office:
- Coldwell Banker Realty : (860) 231-2600
- Listing Agent:
- Teresa Dudzikowski : (203) 233-3217
- MLS ID:
- 24202469

- General: Porch-EnclosedShedFruit TreesPorchDeckGuttersGarden AreaStone WallPatio
- Style: Contemporary
- Roofing: Asphalt Shingle
- County: Tolland
- Zoning: R-272362994
- Water: Private Well
- Sewer: Public Sewer Connected
This listing courtesy of Teresa Dudzikowski , Coldwell Banker Realty
Monthly Payment
- Principal & Interest $
- Property Taxes $
- Home Insurance $
- VA Funding Fee $