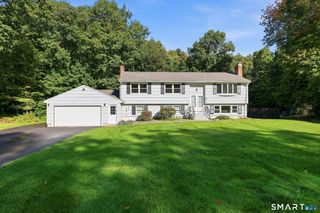
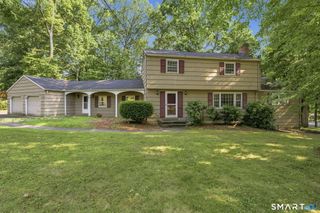
64 Risley Road, Vernon, CT 06066
- 4 beds |
- 3 baths |
- 2,458 sqft
 Single-Family Home
  Built in 1972
  1.02acre lot
 2 car garage
  $191/sqft
  Listed 5 days ago
Property Description
Welcome to 64 Risley Road, a beautifully and fully updated raised ranch where modern finishes, an open layout, and a private setting come together to create a home that feels both stylish and comfortable. Step inside to a bright, spacious main living area with hardwood flooring throughout, vaulted ceilings, recessed lighting, and an open floor plan that allows the living, dining, and kitchen spaces to flow seamlessly together. Large windows bring in plenty of natural light, while the living room's fireplace insert surrounded by a striking stone accent wall creates a warm focal point for the space. The updated kitchen fits right into the home's modern feel, featuring white cabinetry, butcher block countertops, newer stainless steel appliances, an oversized sink, and generous workspace for cooking and gathering. Just beyond, the dining area opens directly to the expansive back deck, making it easy to carry everyday living and entertaining outdoors. Throughout the home, there are thoughtful details and high-end finishes like central air and a medical grade air filtration system. With 4 bedrooms and 2.5 updated bathrooms, there is plenty of room to spread out, including an impressive primary suite that feels like its own retreat. The spacious primary bedroom features a walk-in closet and private full bath with double sinks and a soaking tub. The additional bedrooms offer flexibility for guests, office space, while the finished lower level adds 650 sqft of additional space!
- Listing Status:
- Active
- Date Added:
- September 29, 2026
- Data Last Updated:
- October 5, 2026 at 12:51AM
- Listing Office:
- eXp Realty : (866) 828-3951
- Listing Agent:
- Maxwell Castrogiovanni : (860) 302-8394
- MLS ID:
- 24209919

- General: DeckGuttersHot Tub
- Style: Raised Ranch
- Roofing: Asphalt Shingle
- County: Tolland
- Zoning: R-271664282
- Water: Public Water Connected
- Sewer: Public Sewer Connected
This listing courtesy of Maxwell Castrogiovanni , eXp Realty
Monthly Payment
- Principal & Interest $
- Property Taxes $
- Home Insurance $
- VA Funding Fee $

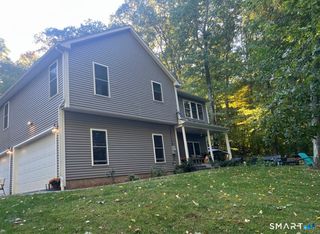
 New - 1 day ago