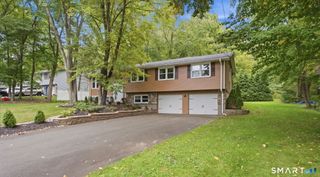
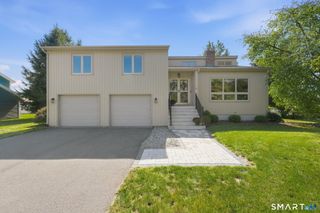
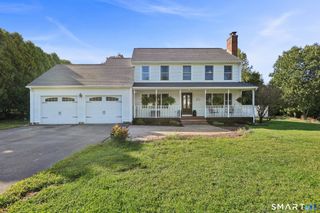
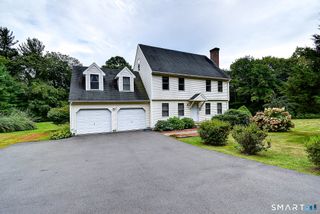
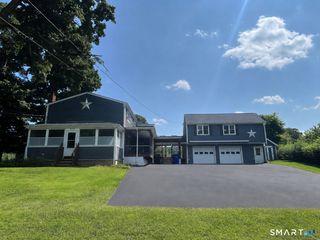
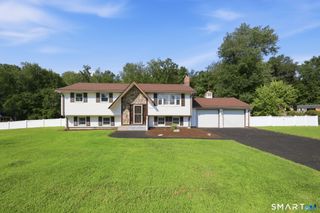
15 Stein Road, Ellington, CT 06029
- 3 beds |
- 3 baths |
- 2,292 sqft
 Single-Family Home
  Built in 2011
  0.71acre lot
 —— car garage
  $214/sqft
  Listed 1 day ago
Property Description
Enjoy spacious living and a versatile layout in this 2011-built high ranch featuring 3 bedrooms, 3 full bathrooms, and a 3-car garage upper level 1,356sqft, first floor 468sqft. A welcoming covered front porch opens to a versatile first-floor living area featuring a bonus room with a closet, currently used as a 4th bedroom, and access to a full bathroom. This flexible layout offers options for a home office, hobbies, or multigenerational living. Town records reflect 3 bedrooms and 3 full bathrooms. Upstairs, cathedral ceilings and large windows create a bright, open setting where the kitchen, dining, and living areas flow together. The kitchen features a large center island with seating and ample cabinetry, while a pellet stove adds warmth and comfort to the main living space. Sliding doors lead to a 16x16 Trex deck, perfect for outdoor dining or relaxing overlooking the wooded surroundings. The spacious primary suite includes a walk-in closet and a private bath with a jetted tub, double sinks, and a tiled walk-in shower. Two additional bedrooms and another full bath complete the main level. Central air, additional attic storage, a stone patio, and a generous garage add everyday convenience. Enjoy a country setting just minutes from town-center shopping and amenities, with convenient access to major highways.
- Listing Status:
- Active
- Date Added:
- October 3, 2026
- Data Last Updated:
- October 5, 2026 at 12:51AM
- Listing Office:
- The Neighborhood Realty Group : (508) 459-1876
- Listing Agent:
- Heather Sampson-Valdes : (774) 922-4433
- MLS ID:
- 24211647

- Style: Ranch
- Parking: Parking spaces: 3
- Roofing: Asphalt Shingle
- County: Tolland
- Zoning: R2743147
- Water: Private Well
- Sewer: Public Sewer Connected
This listing courtesy of Heather Sampson-Valdes , The Neighborhood Realty Group
Monthly Payment
- Principal & Interest $
- Property Taxes $
- Home Insurance $
- VA Funding Fee $