14 Longview Lane, Wallingford, CT 06492
- 3 beds |
- 3 baths |
- 1,980 sqft
 Single-Family Home
  Built in 1972
  0.87acre lot
 2 car garage
  $283/sqft
  Listed 6 days ago
Property Description
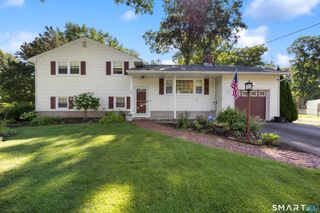
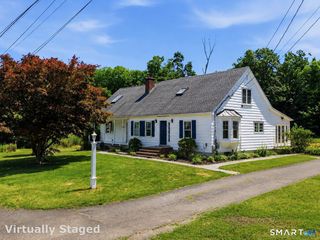
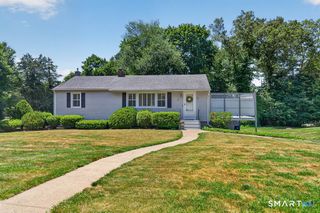
Welcome home to this beautifully updated 3-bedroom Raised Ranch in the desirable Oakdale Woods neighborhood. The open and inviting layout offers a comfortable flow that works well for both everyday living and entertaining. The bright white kitchen features granite countertops, plenty of cabinet space, and a clean, updated look. Hardwood floors run throughout the main living areas, adding warmth and character. Both bathrooms have been tastefully updated, and the finished basement offers additional living space that can be used as a family room, home office, gym, or playroom. Outside, the private patio provides a great spot to relax, enjoy your morning coffee, or spend time with family and friends. Oakdale Woods residents also have access to a community pool, playground, basketball court, and tennis court. With thoughtful updates throughout and a move-in-ready condition, this home is ready for its next owner to enjoy. Seller has received multiple offers and is requesting all offers be submitted no later then Monday 8/10 @ 12:00 Noon
- Listing Status:
- Active
- Date Added:
- August 4, 2026
- Data Last Updated:
- August 10, 2026 at 8:52PM
- Listing Office:
- RE/MAX RISE : (203) 806-1435
- Listing Agent:
- Michael Albert : (203) 228-3738
- MLS ID:
- 24195514

- General: Underground UtilitiesDeckGuttersPatio
- Style: Raised Ranch
- Pool: In Ground Pool
- Parking: Parking spaces: 8
- Roofing: Asphalt Shingle
- County: New Haven
- Driveway: Paved
- Zoning: RU402051614
- Water: Public Water Connected
- Sewer: Public Sewer Connected
This listing courtesy of Michael Albert , RE/MAX RISE
Monthly Payment
- Principal & Interest $
- Property Taxes $
- Home Insurance $
- VA Funding Fee $