18 Quigley Road, Wallingford, CT 06492
- 5 beds |
- 4 baths |
- 3,076 sqft
 Single-Family Home
 Built in 1990
 1.27acre lot
 2 car garage
 $243/sqft
 Listed 2 months ago
Property Description
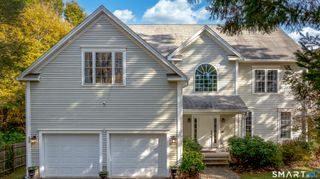
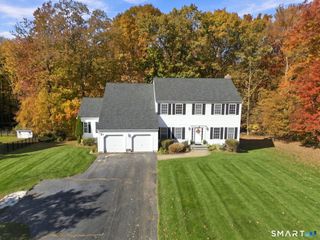
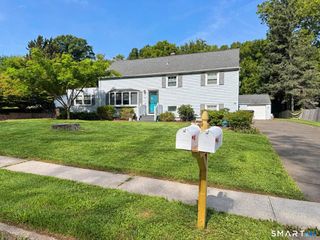
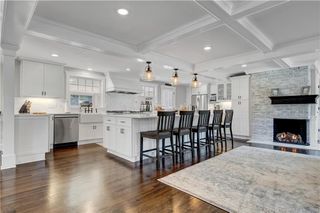
RARE LEGAL 2-BEDROOM ACCESSORY APARTMENT - 3,076 SQ. FT. OF ABOVE-GRADE LIVING SPACE. Showings and alternate offers welcome. Current contract is subject to a Sale of Buyer's Property Contingency. BUYER AGENTS ARE WELCOME TO SHOW THIS PROPERTY TO THEIR CLIENTS AND SUBMIT COMPETING OFFERS. Those offers not subject to a Sale of Buyer's Property Contingency will be afforded priority.More than simply a home with a finished lower-level "in-law," 18 Quigley Road offers two distinct living spaces incorporated into the above-grade structure: a spacious 2,244 sq. ft. primary residence plus an approximately 832 sq. ft. legal 2-bedroom accessory apartment. The apartment provides exceptional independence with 2 bedrooms, full kitchen, full bath, family/dining areas, private entrance, private deck and in-unit laundry, along with its own oil-fired forced-air HVAC with central A/C, separate oil tank and indirect hot water. The primary residence offers generous living and entertaining space with an eat-in kitchen, formal dining room, living room with fireplace, first-floor office/bedroom and full bath. Upstairs are 3 additional bedrooms and 2 full baths, including a spacious primary suite. Additional recreation and storage space is available on the lower level and is not included in the 3,076 sq. ft. above-grade living area.
- Listing Status:
- Active
- Date Added:
- September 11, 2026
- Data Last Updated:
- November 19, 2026 at 4:52AM
- Listing Office:
- Landfall Properties, LLC : (844) 373-3657
- Listing Agent:
- Paul Marino : (603) 781-4811
- MLS ID:
- 24206343

- General: SidewalkShedDeckGuttersLightingPatio
- Style: Colonial
- Parking: Parking spaces: 4
- Roofing: Asphalt Shingle
- County: New Haven
- Driveway: Paved
- Zoning: RU802055476
- Restrictions: Inland-Wetland Restrictions
- Water: Public Water Connected
- Sewer: Public Sewer Connected
- Exclusions: None
This listing courtesy of Paul Marino , Landfall Properties, LLC
Monthly Payment
- Principal & Interest $
- Property Taxes $
- Home Insurance $
- VA Funding Fee $