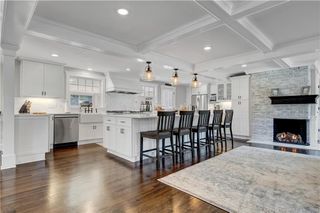
59 Maple Avenue, North Haven, CT 06473
- 4 beds |
- 4 baths |
- 3,235 sqft
 Single-Family Home
 Built in 2005
 0.61acre lot
 2 car garage
 $250/sqft
 Listed 16 days ago
Property Description
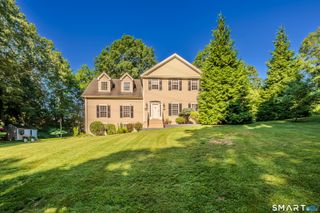
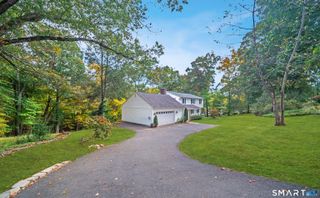
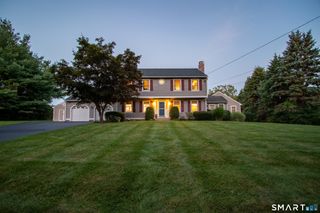
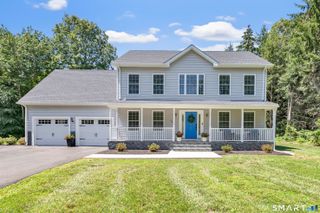
Welcome Home to an exceptional North Haven residence where comfort, privacy & location come together with SPACIOUSNESS beautifully! Set back from highly recognized Maple Avenue, this meticulously maintained 4-bedroom, 3.5-bath home offers OVER 3,200 square feet of living space, plus a fully finished basement with a full bath, abundant storage & exciting potential for a separate living area or flexible multi-generational space. A grand foyer welcomes you into an inviting interior with hardwood floors, NEW heat & AC, gas utilities & rooms so large you have to stand in them to believe it! Upstairs, discover an incredible owner's retreat featuring an amazing closet and an impressive private bathroom. French doors lead to a versatile flex space, currently enjoyed as the owner's private TV room. Three additional spacious bedrooms provide plenty of room for family, guests or home office needs. Enjoy the added convenience of a two-car attached garage & a main level laundry room.Outside, beautifully landscaped, level grounds & a welcoming patio create the perfect setting for outdoor entertaining, all while enjoying the peaceful privacy of a wooded backdrop. Location is everything & this home delivers! Nestled in the heart of North Haven,it's just a stone's throw from the beautiful Town Green, local shops and charming coffee houses.Minutes to major highways, shopping & schools, this remarkable property offers a private retreat in one of North Haven's most desirable locations!
- Listing Status:
- Active
- Date Added:
- November 3, 2026
- Data Last Updated:
- November 19, 2026 at 4:52AM
- Listing Office:
- GRL & Realtors, LLC : (203) 781-0000
- Listing Agent:
- Carissa Mastriano : (203) 996-7437
- MLS ID:
- 24217902

- General: GuttersLightingFrench DoorsPatio
- Style: Colonial
- Roofing: Asphalt Shingle
- County: New Haven
- Zoning: R202482531
- Water: Public Water Connected
- Sewer: Public Sewer Connected
This listing courtesy of Carissa Mastriano , GRL & Realtors, LLC
Monthly Payment
- Principal & Interest $
- Property Taxes $
- Home Insurance $
- VA Funding Fee $