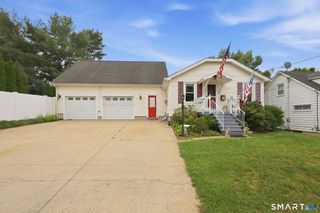
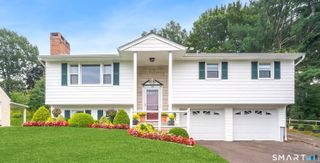
21 Perkins Drive, Wallingford, CT 06492
- 3 beds |
- 3 baths |
- 1,811 sqft
 Single-Family Home
  Built in 1977
  1.05acre lot
 2 car garage
  $262/sqft
  Listed 17 days ago
Property Description
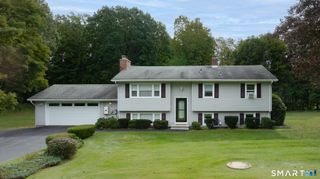
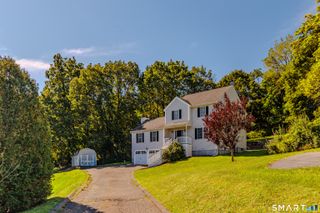
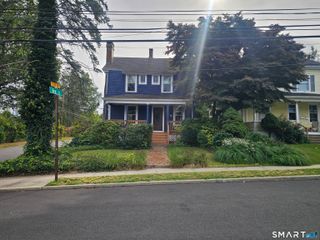
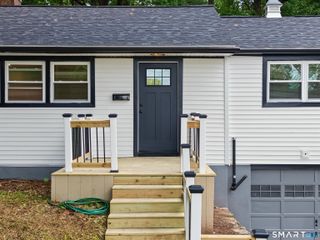
Welcome to 21 Perkins, a meticulously maintained, expansive Cape tucked away at the end of a quiet cul-de-sac on over an acre of beautifully cared-for property. Pride of ownership is evident throughout this home, offering a spacious and versatile layout with so many possibilities. The first floor features a bedroom, dedicated office, convenient laundry, and a warm and inviting living space with a fireplace and propane insert. Upstairs, you'll find a generously sized bedroom along with the spacious primary bedroom and an impressive bonus room, offering endless possibilities for a home office, gym, media room, playroom, additional living space, or whatever best suits your needs. Recent updates include a new composite deck, windows, and siding, giving you even more to appreciate both inside and out. A two-car garage provides plenty of parking and additional storage. Enjoy the privacy and peaceful setting of over an acre while still being conveniently located near shopping, restaurants, schools, major highways, and everything Wallingford has to offer. With generous living space, a flexible floor plan, and a location that is hard to beat, 21 Perkins is a home you won't want to miss. Interior photos and floor plan coming soon.
- Listing Status:
- Active
- Date Added:
- September 17, 2026
- Data Last Updated:
- October 5, 2026 at 12:51AM
- Listing Office:
- Carbutti & Co., Realtors : (203) 269-4910
- Listing Agent:
- Heather Zito : (203) 589-7226
- MLS ID:
- 24207958

- General: DeckPatio
- Style: Cape Cod
- Roofing: Asphalt Shingle
- County: New Haven
- Zoning: RU402040456
- Water: Public Water Connected
- Sewer: Septic
This listing courtesy of Heather Zito , Carbutti & Co., Realtors
Monthly Payment
- Principal & Interest $
- Property Taxes $
- Home Insurance $
- VA Funding Fee $