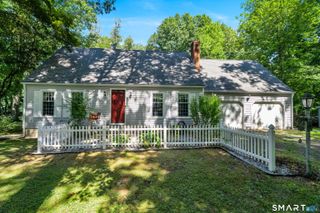
130 Lydale Place, Meriden, CT 06450
- 3 beds |
- 2 baths |
- 1,734 sqft
 Single-Family Home
  Built in 1964
  10,454sqft lot
 2 car garage
  $231/sqft
  Listed 16 days ago
Property Description
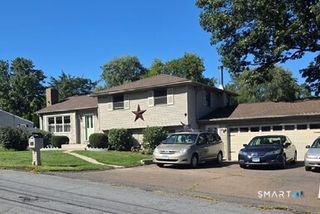
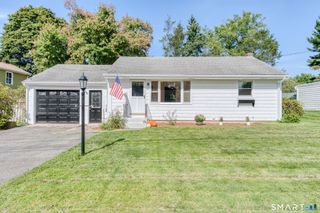
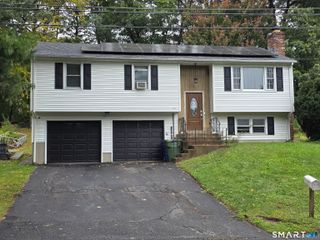
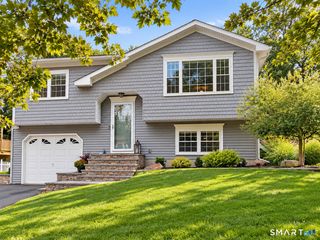
Welcome home to this meticulously maintained Raised Ranch offering 3 bedrooms, 2 full baths, exceptional storage & plenty of space for everyday living! From the moment you arrive, you'll appreciate the pride of ownership, professionally landscaped grounds, and welcoming front porch. The main level features 3 bedrooms, all with beautifully refinished hdwd floors, including a spacious primary bedroom suite complete with a walk-in closet & remodeled bath with a double-sized walk-in shower. A 2nd full bath with a tub is conveniently located in the hallway, along with a huge linen closet & abundant closet space throughout the main level. The eat-in kitchen offers plenty counter space & room for a large dining table-perfect for family dinners & holiday gatherings. Walk out the back door directly to the patio & beautifully maintained backyard, where you'll find an abundant vegetable garden ready for the gardening enthusiast. The sun drenched living room features a fireplace flanked by built-in cabinetry, creating a warm & comfortable gathering space. Plush carpeting adds to the cozy feel, while hdwd floors underneath continue through the living room & hallway. The hdwd flrs throughout the home have been refinished & are like new! Head downstairs to a spacious family room & 2nd fireplace, providing the perfect spot for entertaining or relaxing w/ friends. The utility room offers a laundry area, utility sink, ample storage, & a workshop area ideal for the DIY homeowner or hobbyist.
- Listing Status:
- Active
- Date Added:
- September 18, 2026
- Data Last Updated:
- October 5, 2026 at 12:51AM
- Listing Office:
- Century 21 AllPoints Realty : (203) 265-1931
- Listing Agent:
- Linda Conchado : (203) 980-0549
- MLS ID:
- 24207725

- General: GuttersGarden AreaLightingPatio
- Style: Raised Ranch
- Parking: Parking spaces: 4
- Roofing: Asphalt Shingle
- County: New Haven
- Driveway: Paved
- Zoning: R-11173769
- Water: Public Water Connected
- Sewer: Public Sewer Connected
This listing courtesy of Linda Conchado , Century 21 AllPoints Realty
Monthly Payment
- Principal & Interest $
- Property Taxes $
- Home Insurance $
- VA Funding Fee $

 New - 2 days ago