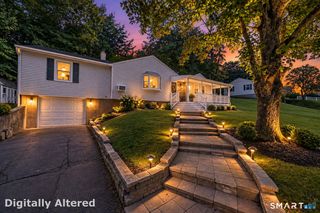
29 Sycamore Way 29, Wallingford, CT 06492
- 4 beds |
- 3 baths |
- 1,736 sqft
 Single-Family Home
  Built in 2004
  —— sqft lot
  1 car garage
  $299/sqft
  Listed 1 month ago
Property Description
What if your next home came with its own home theater, fitness space and home office? A welcoming covered front porch opens to bright living and dining spaces with an easy flow for everyday living. The main level also includes an updated half bath, laundry and access to the attached garage. Upstairs, the spacious primary bedroom features an updated private bath. The versatile fourth bedroom is currently used as a home office and can also serve as a nursery, dressing room, hobby room or bedroom. Two additional bedrooms and an updated full bath complete the upper level. Then there is the finished lower level, one of the home's standout features. Thoughtfully designed with distinct areas for a home theater, fitness, office, recreation and everyday living, it adds an entirely new dimension to the home. Movie nights are ready to begin from day one, with the projector, screen and sound system included with the sale. A cozy fireplace anchors the adjoining living area, creating an inviting space to gather, unwind or entertain. Outside, enjoy the deck and patio overlooking a beautiful wooded backdrop that provides a welcome sense of privacy and connection to nature. This spacious 4-bedroom, 2.5-bath Colonial offers approximately 1,736 sq. ft. above grade plus a substantial finished lower level designed for the way you live today.
- Listing Status:
- Active
- Date Added:
- August 30, 2026
- Data Last Updated:
- October 5, 2026 at 12:51AM
- Listing Office:
- eXp Realty : (866) 828-3951
- Listing Agent:
- Magdalena Acorda : (203) 427-3954
- MLS ID:
- 24203008

- General: PorchDeck
- Style: Colonial
- Roofing: Asphalt Shingle
- HOA Amenities: Grounds MaintenanceSnow RemovalProperty ManagementRoad Maintenance200.0Monthly
- County: New Haven
- Zoning: HOD2420555
- Water: Public Water Connected
- Sewer: Public Sewer Connected
This listing courtesy of Magdalena Acorda , eXp Realty
Monthly Payment
- Principal & Interest $
- Property Taxes $
- Home Insurance $
- VA Funding Fee $

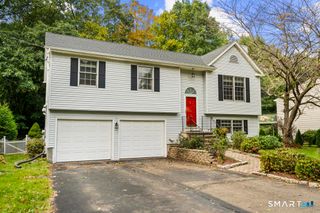
 New - 3 days ago