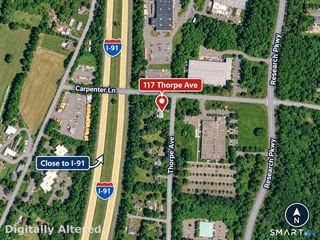
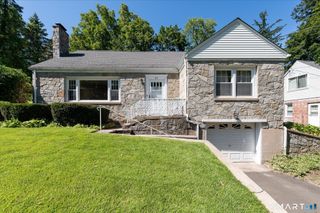
4 Martin Trail, Wallingford, CT 06492
- 3 beds |
- 2 baths |
- 1,657 sqft
 Single-Family Home
  Built in 1957
  8,276sqft lot
 1 car garage
  $350/sqft
  Listed 10 days ago
Property Description
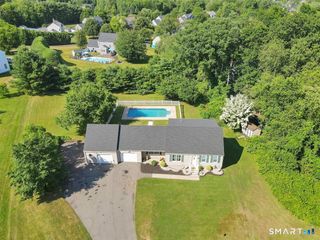
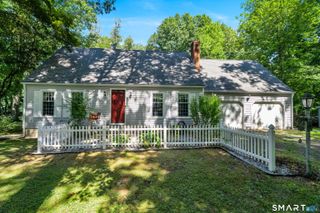
A rare waterfront escape on Spring Lake, where every day feels like a getaway. Perfectly positioned along the water's edge, this beautifully updated home captures the magic of lakefront living w/ sweeping views, abundant natural light & effortless indoor-outdoor flow. Inside, the open-concept layout features soaring cathedral ceilings, gleaming hardwood flrs, a charming brick fireplace & walls of windows & sliders that frame the water like a work of art. The stunning remodeled kitchen (2023) showcases black marbled granite, stainless steel appliances & a spacious island, ideal for gathering & entertaining. A sun-filled side sunroom offers the perfect retreat for morning coffee or a quiet workspace, filled w/ natural light throughout the day. The main level includes a full bath, 2 bdrms, 1 featuring beautiful lake views, while the finished walkout lower-level offers another full bath & a 3rd bedroom. Great in-law potential or extended living. Step outside to a full-length Trex deck (2024) w/ sleek cable railings (2025), creating a front-row seat to the water just steps from your door. Additional highlights include a private dock, level side yard framed by mature privacy bushes & a detached garage. Major updates: New roof on house, garage & shed (2025), boiler & hot water heater (2023), whole house water filtration system (2025), new sump pumps (2024), new well pump (2025) & new Hot tub (2025). With Wallingford electric, simply unpack, relax & enjoy carefree, worry-free living.
- Listing Status:
- Active
- Date Added:
- September 24, 2026
- Data Last Updated:
- October 5, 2026 at 12:51AM
- Listing Office:
- eXp Realty : (866) 828-3951
- Listing Agent:
- Michelle Mazzotta : (860) 305-5908
- MLS ID:
- 24209626

- General: Deck
- Style: Ranch
- Parking: Parking spaces: 3
- Roofing: Asphalt Shingle
- County: New Haven
- Driveway: PrivatePaved
- Zoning: R182039748
- Water: Private Well
- Sewer: Public Sewer Connected
This listing courtesy of Michelle Mazzotta , eXp Realty
Monthly Payment
- Principal & Interest $
- Property Taxes $
- Home Insurance $
- VA Funding Fee $