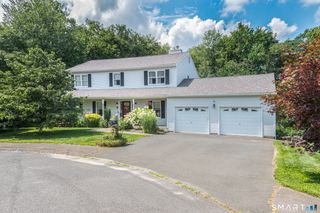
124 Judith Lane, Waterbury, CT 06704
- 3 beds |
- 2 baths |
- 2,416 sqft
 Single-Family Home
  Built in 1969
  0.41acre lot
 2 car garage
  $157/sqft
  Listed 6 days ago
Property Description
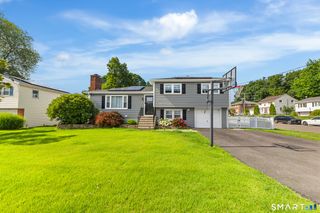
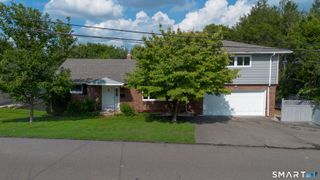
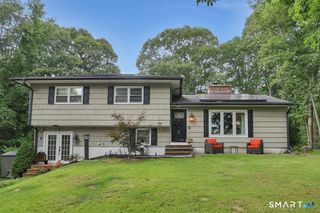
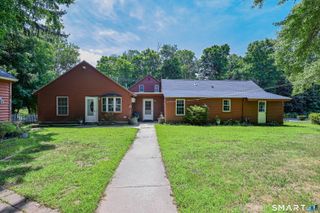
Welcome to 124 Judith Lane! This well-maintained raised ranch offers timeless charm, solid construction, and an exceptional setting on a beautifully landscaped 0.41-acre lot. Featuring 3 bedrooms, 1.5 baths, and 1,421 square feet of comfortable living space, this home has been lovingly cared for and is ready for its next chapter. Step inside to discover a bright and inviting floor plan with spacious living areas, generous bedroom sizes, and an abundance of natural light. The home offers the perfect opportunity for buyers to add their own personal style while appreciating the quality and care that has been invested over the years. Outside, you'll fall in love with the expansive backyard that backs to mature woods, creating a peaceful and private setting rarely found in this price range. Whether you're entertaining, gardening, or simply enjoying a quiet evening outdoors, this property offers plenty of space to relax and unwind. Conveniently located near shopping, dining, parks, schools, and major commuter routes, this home combines comfort, privacy, and everyday convenience. A wonderful opportunity for first-time buyers, downsizers, or anyone looking for a home with great bones and endless potential. Don't miss your chance to make this charming home your own!
- Listing Status:
- Active
- Date Added:
- August 4, 2026
- Data Last Updated:
- August 10, 2026 at 8:52PM
- Listing Office:
- Calcagni Real Estate : (203) 272-1821
- Listing Agent:
- Brandon D'angelo : (860) 302-9479
- MLS ID:
- 24193665

- Style: Raised Ranch
- Roofing: Asphalt Shingle
- County: New Haven
- Zoning: RL1367829
- Water: Public Water Connected
- Sewer: Public Sewer Connected
This listing courtesy of Brandon D'angelo , Calcagni Real Estate
Monthly Payment
- Principal & Interest $
- Property Taxes $
- Home Insurance $
- VA Funding Fee $

 New - 23 hours ago