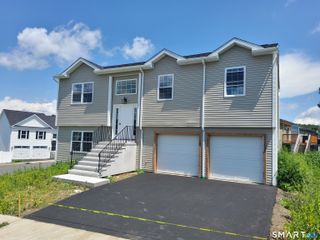
35 Wedgewood Drive, Waterbury, CT 06705
- 4 beds |
- 2 baths |
- 1,950 sqft
 Single-Family Home
  Built in 1965
  8,712sqft lot
 1 car garage
  $197/sqft
  Listed 3 days ago
Property Description
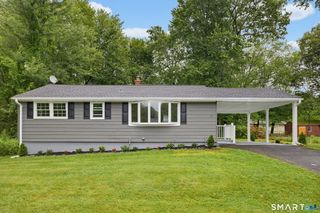
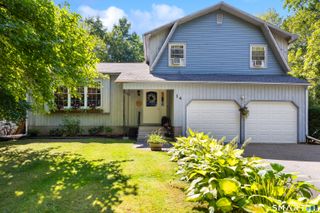
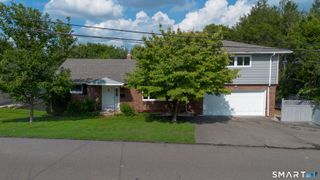
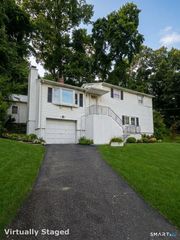
Beautifully maintained and move-in ready, this spacious 4-bedroom, 2-bath split-level home is ideally situated on a quiet side street in Waterbury's desirable East End, just minutes from the highway for an easy commute. The thoughtfully designed layout offers room for everyone, with three generous bedrooms featuring refinished hardwood floors and oversized closets on the upper level, along with a full bath, linen storage, and convenient access to expansive attic storage. The main level showcases an inviting open-concept design with a stylish kitchen boasting granite countertops, stainless steel appliances, and seamless flow into the dining and living areas. A wood-burning fireplace adds warmth and character, creating the perfect gathering space. The ground level includes a fourth bedroom, a full bath with a walk-in shower, a laundry area with stackable washer and dryer, and direct access to both the attached garage and backyard. The finished lower level provides additional flexible living space ideal for a family room, recreation area, home office, or gym, plus extra storage. Updates include replacement windows, a newer roof, and picture window. Outside, enjoy a beautifully landscaped corner lot with a partially wooded backdrop, a spacious Trex deck for entertaining, a powered storage shed, and a fully fenced backyard with multiple access gates. Conveniently located near schools, walking trails, shopping, and everyday amenities, this home is ready for its next chapter.
- Listing Status:
- Active
- Date Added:
- August 7, 2026
- Data Last Updated:
- August 10, 2026 at 8:52PM
- Listing Office:
- Redfin Corporation : (203) 349-8711
- Listing Agent:
- Jimmy Edwards : (914) 479-2852
- MLS ID:
- 24193951

- General: ShedDeck
- Style: Split Level
- Roofing: Shingle
- County: New Haven
- Zoning: RS1385864
- Water: Public Water Connected
- Sewer: Public Sewer Connected
- Exclusions: Please see the inclusion exclusions form.
This listing courtesy of Jimmy Edwards , Redfin Corporation
Monthly Payment
- Principal & Interest $
- Property Taxes $
- Home Insurance $
- VA Funding Fee $

 New - 22 hours ago