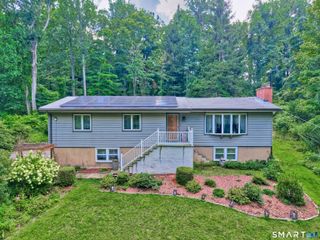
62 Kingswood Lane, Wolcott, CT 06716
- 3 beds |
- 2 baths |
- 1,688 sqft
 Single-Family Home
  Built in 1955
  0.34acre lot
 —— car garage
  $216/sqft
  Listed 3 days ago
Property Description
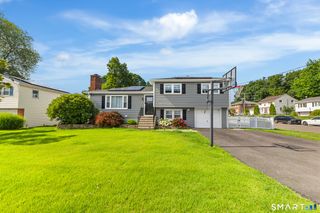
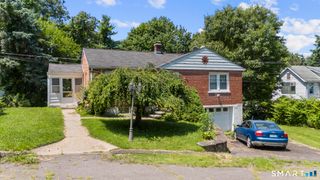
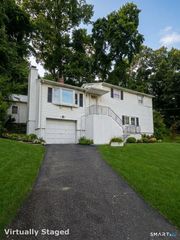
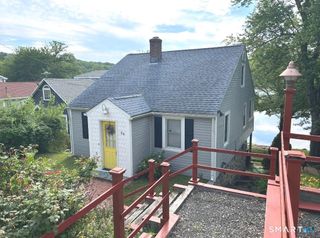
Welcome to this beautifully remodeled 3-bedroom, 1.5-bath ranch, ideally situated in one of Wolcott's most desirable locations. Thoughtfully updated throughout, this move-in-ready home offers a bright, open, and inviting floor plan designed for modern living. The stunning kitchen is the heart of the home, featuring brand-new white shaker cabinetry, elegant quartz countertops, a stylish tiled backsplash, new stainless steel appliances, and a spacious center island that provides additional seating and the perfect space for entertaining. Gleaming hardwood floors flow seamlessly into the sun-filled living room, creating a warm and welcoming atmosphere. Down the hall, you'll find three generously sized bedrooms, each offering ample closet space, along with a beautifully updated full bathroom featuring contemporary finishes. The finished lower level expands your living space with durable luxury vinyl plank flooring, an updated half bath, and endless possibilities for a family room, home office, gym, or playroom. Step outside to enjoy the level, cleared backyard complete with a gazebo-ideal for relaxing or hosting family and friends. Additional highlights include covered parking, updated finishes throughout, and a convenient location just minutes from shopping, restaurants, parks, and major highways for an easy commute. Don't miss the opportunity to own this turnkey home that combines modern updates, comfortable living, and an unbeatable location. Schedule your private showing t
- Listing Status:
- Active
- Date Added:
- August 7, 2026
- Data Last Updated:
- August 10, 2026 at 8:52PM
- Listing Office:
- Better Homes and Gardens Real Estate Executive Real Estate : (860) 633-8800
- Listing Agent:
- Taylor Shapiro : (860) 604-7247
- MLS ID:
- 24197279

- General: GazeboGuttersLighting
- Style: Ranch
- Roofing: Asphalt Shingle
- County: New Haven
- Zoning: R-301441995
- Water: Private Well
- Sewer: Public Sewer Connected
This listing courtesy of Taylor Shapiro , Better Homes and Gardens Real Estate Executive Real Estate
Monthly Payment
- Principal & Interest $
- Property Taxes $
- Home Insurance $
- VA Funding Fee $

 New - 22 hours ago