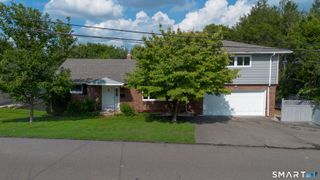
14 Lombard Drive, Prospect, CT 06712
- 3 beds |
- 2 baths |
- 1,797 sqft
 Single-Family Home
  Built in 1979
  1.41acre lot
 2 car garage
  $245/sqft
  Listed 4 days ago
Property Description
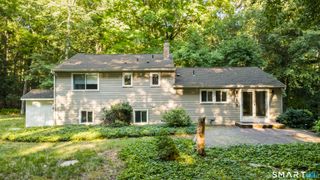
**Highest and Best by Monday, 8/10 at 11 am** Down a quiet private road, where the trees close in and the world fades behind you, sits this cozy split-level home on nearly one and a half acres. The covered front porch welcomes guests as they enter the spacious vestibule. Step up to the main level, which offers a light and bright living room, dining room with French doors to the back deck, and an eat-in kitchen with granite countertops. Hardwood floors flow throughout the main level. 3 bedrooms and a full bathroom with shower/jetted tub are found on the upper level. Brand-new, lush carpeting warms the bedrooms and hallway while freshly painted walls await their new owners' personal touches. A renovated full bathroom with laundry plus a large bonus room are conveniently located just steps down from the kitchen. The finished basement adds even more room to spread out or entertain. Practical upgrades give this home true peace of mind: a new roof (2015), a new septic tank (2018), public water, a generator hookup for storm-ready confidence, and a central vacuum system for effortless everyday living. A 2-car garage provides plenty of storage and convenience. Private, updated, and ready for its next chapter - 14 Lombard Drive is a rare find offering both acreage and comfort in a sought-after Prospect location.
- Listing Status:
- Active
- Date Added:
- August 6, 2026
- Data Last Updated:
- August 10, 2026 at 8:52PM
- Listing Office:
- Coldwell Banker Realty : (203) 272-1633
- Listing Agent:
- Elizabeth Urbanski : (860) 518-7445
- MLS ID:
- 24196760

- General: PorchDeckGutters
- Style: Split Level
- Roofing: Asphalt Shingle
- County: New Haven
- Zoning: RA-11313552
- Water: Public Water Connected
- Sewer: Septic
This listing courtesy of Elizabeth Urbanski , Coldwell Banker Realty
Monthly Payment
- Principal & Interest $
- Property Taxes $
- Home Insurance $
- VA Funding Fee $

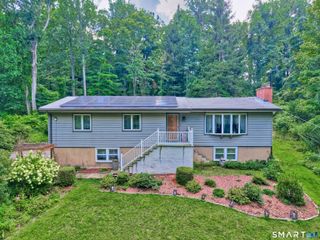
 New - 22 hours ago