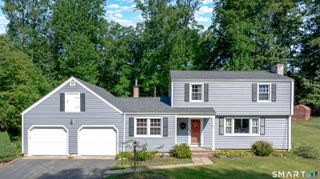
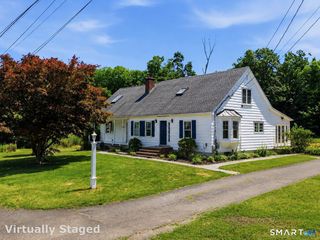
45 Edwards Road, Bethany, CT 06524
- 3 beds |
- 2 baths |
- 1,977 sqft
 Single-Family Home
  Built in 1973
  2.3acre lot
 —— car garage
  $255/sqft
  Listed 4 days ago
Property Description
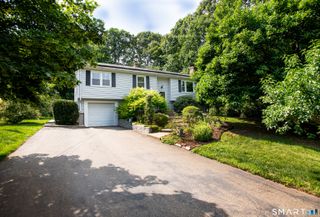
Welcome to 45 Edwards Road, a beautifully maintained split-level home tucked away on a quiet cul-de-sac in Bethany's award-winning school district. Offering the perfect blend of privacy, modern updates, and everyday convenience, this move-in-ready home is just minutes from local shopping, restaurants, and scenic hiking trails. Perched on a hill with a level backyard, the property provides a peaceful setting with beautiful views of the surrounding woods and rock formations. Inside, the sun-filled kitchen and dining area feature a bay window, abundant cabinetry, recessed lighting, and plenty of natural light. The spacious living room overlooks the treetops, while the inviting lower-level family room offers a stunning stone fireplace, warm pine paneling, and custom built-in shelving, creating the perfect space to relax or entertain. The home features three generously sized bedrooms and two updated full bathrooms, including a private primary suite. Thoughtful upgrades throughout include Pergo TimberCraft flooring, smart home technology, smart ceiling fans, Energy Star sliding doors, a pellet stove, a propane standby generator, a newer HVAC system, hot water heater, well pressure tank, updated water system, and a 200-amp electrical service with whole-house surge protection. Meticulously maintained and loaded with valuable updates, this home offers comfort, efficiency, and a peaceful lifestyle in one of Bethany's most sought-after communities.
- Listing Status:
- Active
- Date Added:
- August 6, 2026
- Data Last Updated:
- August 10, 2026 at 8:52PM
- Listing Office:
- Roundtree Realty LLC : (475) 227-4312
- Listing Agent:
- Andrew Jackson : (917) 517-4886
- MLS ID:
- 24197428

- Style: Split Level
- Roofing: Asphalt Shingle
- County: New Haven
- Zoning: R-651057205
- Water: Private Well
- Sewer: Septic
This listing courtesy of Andrew Jackson , Roundtree Realty LLC
Monthly Payment
- Principal & Interest $
- Property Taxes $
- Home Insurance $
- VA Funding Fee $