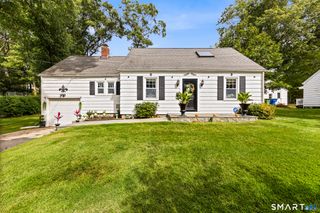
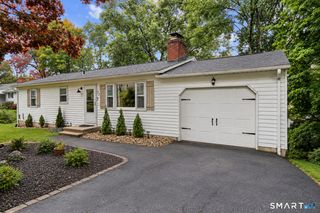
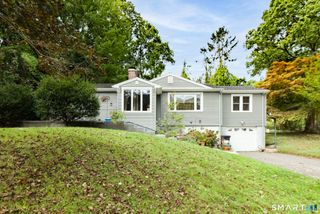
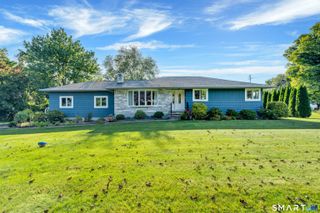
128 Midwood Avenue, Waterbury, CT 06708
- 4 beds |
- 3 baths |
- 2,244 sqft
 Single-Family Home
  Built in 1988
  0.34acre lot
 2 car garage
  $192/sqft
  Listed 2 months ago
Property Description
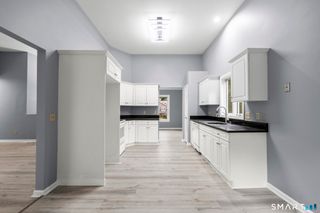
Welcome to 128 Midwood Ave, a warm and inviting 4-bedroom, 2.5-bath 2,244 square foot Colonial with a 2-car garage located in Waterbury's desirable Robinwood/Bunker Hill Neighborhood. Beautiful hardwood floors flow throughout, while a stunning dual brick fireplace creates a cozy focal point enjoyed in the formal living room and family room spaces. The spacious kitchen overlooking the private backyard offers plenty of cabinet and counter space and flows seamlessly into the family room and dining areas. On the 2nd floor you will find the primary bedroom with its own fireplace, creating a warm and relaxing retreat as well as a full bath with a jacuzzi tub. 3 additional bedrooms, a full bath, and a laundry area complete this level. Designed for comfortable living and entertaining, this home features spacious rooms and a large backyard perfect for gatherings, gardening, play, or simply relaxing outdoors. Conveniently located near schools, parks, shopping, and major commuter routes, this home is ready for its next chapter. This home is connected to city water/sewer and fueled by oil. It features a brand new water heater, the furnace and air purifier are 2 years old and the roof is 5 years old.
- Listing Status:
- Active
- Date Added:
- July 30, 2026
- Data Last Updated:
- October 5, 2026 at 4:50AM
- Listing Office:
- Preston Gray Real Estate : (475) 269-5100
- Listing Agent:
- Gina Williams : (203) 856-5942
- MLS ID:
- 24174610

- General: ShedDeck
- Style: Colonial
- Roofing: Asphalt Shingle
- County: New Haven
- Zoning: RS1379290
- Water: Public Water Connected
- Sewer: Public Sewer Connected
This listing courtesy of Gina Williams , Preston Gray Real Estate
Monthly Payment
- Principal & Interest $
- Property Taxes $
- Home Insurance $
- VA Funding Fee $

 New - 1 day ago