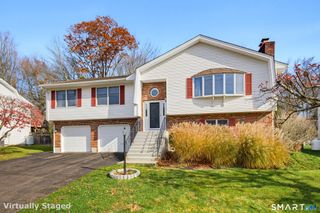
24 Rockhurst Drive, Waterbury, CT 06708
- 3 beds |
- 3 baths |
- 2,030 sqft
 Single-Family Home
 Built in 1974
 8,276sqft lot
 —— car garage
 $185/sqft
 Listed 21 days ago
Property Description
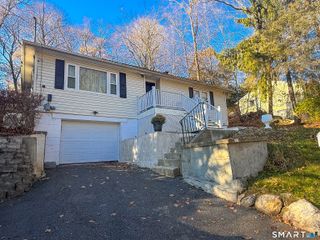
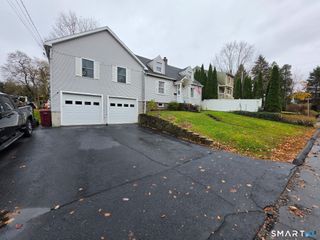
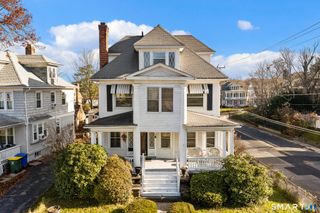
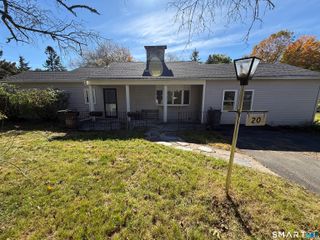
Offering plenty of room to spread out, this 3-bedroom, 2.5-bath Colonial is situated in a quiet neighborhood with convenient access to highways, shopping, restaurants, and nearby hospitals. The main level features a spacious living room with a fireplace, a separate dining room, and a kitchen with newer countertops,backsplash, appliances, and a butcher block island, providing plenty of space for everyday living and entertaining. A convenient half bath completes the main level. Upstairs you will find, the generously sized primary bedroom which includes its own full bath, two additional well-sized bedrooms and a second full bath. Pull-down attic stairs provide access to ample storage space. The partially finished, heated walkout lower level adds valuable flexibility, whether you're looking for a family room, recreation space, home office, or workout area. Laundry is also located on this level. Roof completed 2020, Siding replaced, 2020. Boiler recently serviced and seller has appropriate documentation. A private driveway provides off-street parking, with the added benefit of approval to build a one-car garage - sellers have documents upon request. With spacious rooms, a functional layout, additional lower-level space, and a convenient location, this home offers plenty of possibilities for its next owners.
- Listing Status:
- Active
- Date Added:
- October 28, 2026
- Data Last Updated:
- November 19, 2026 at 12:50AM
- Listing Office:
- Coldwell Banker Realty : (203) 272-1633
- Listing Agent:
- Jennifer Bundock : (203) 632-7201
- MLS ID:
- 24217529

- General: Gutters
- Style: Colonial
- Parking: Parking spaces: 2
- Roofing: Asphalt Shingle
- County: New Haven
- Driveway: Paved
- Zoning: RS1379170
- Water: Public Water Connected
- Sewer: Public Sewer Connected
This listing courtesy of Jennifer Bundock , Coldwell Banker Realty
Monthly Payment
- Principal & Interest $
- Property Taxes $
- Home Insurance $
- VA Funding Fee $

 New - 1 day ago